MOUNTAINS AND TIES

  • SEE MORE IMAGES...

DESIGNER's insight

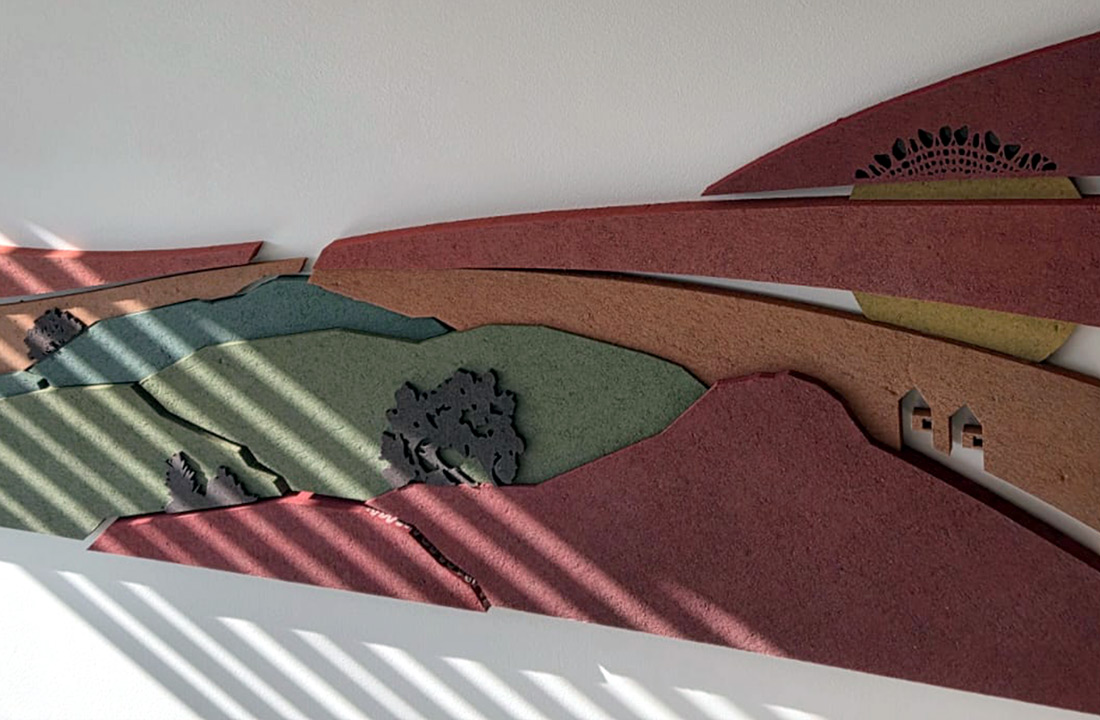
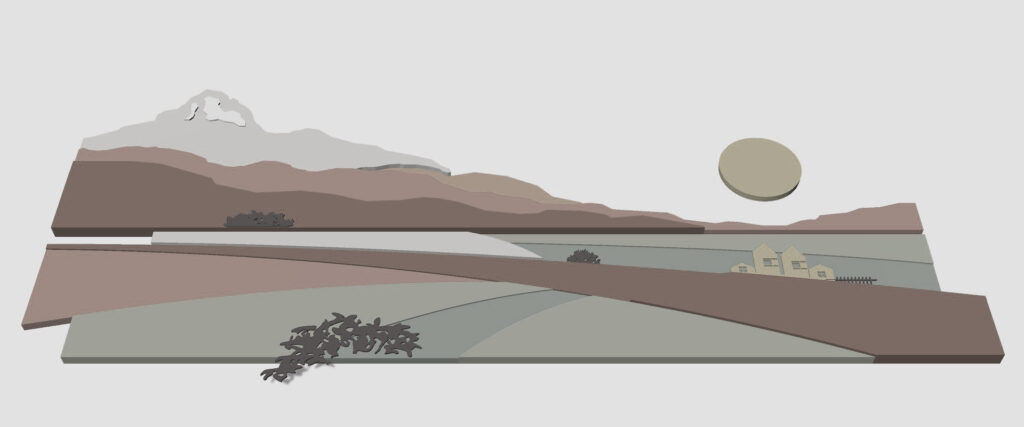
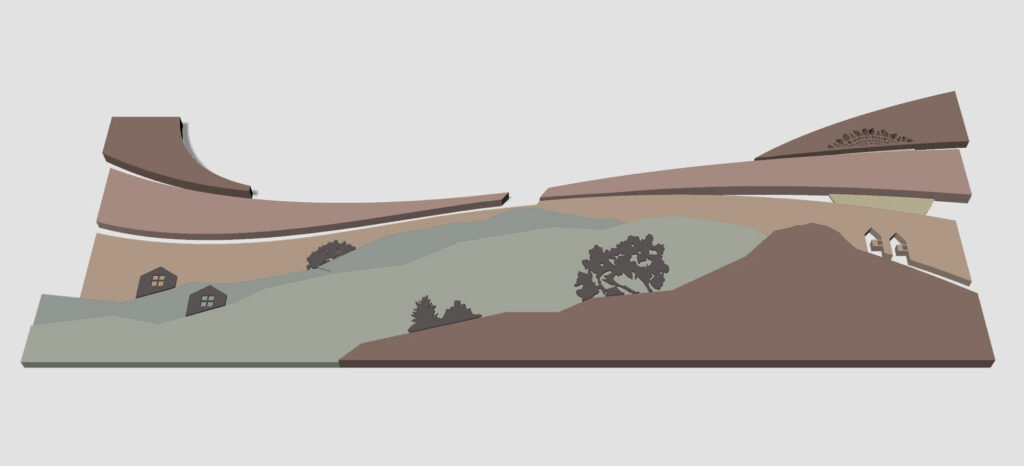
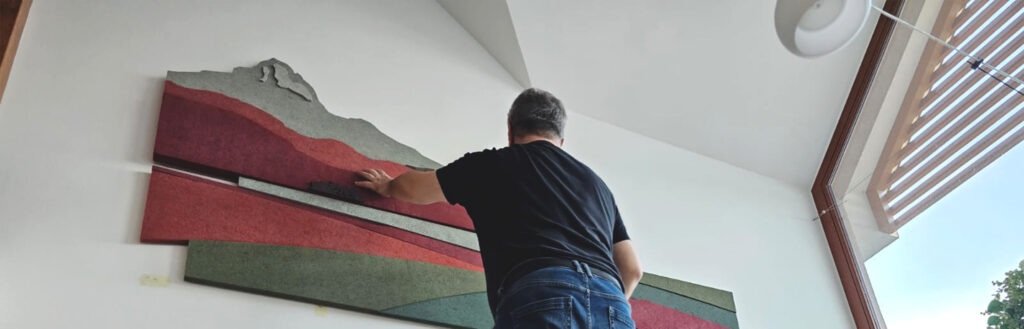
The installation, Mountains and Ties, weaves together the Rozic family’s story, the unique character of their home, and the tactile language of Konto. It presents two landscapes: one facing East, illuminated by the soft tones of dawn; the other facing West, echoing the warmth of sunset. These opposing yet complementary scenes create a quiet dialogue across the space.

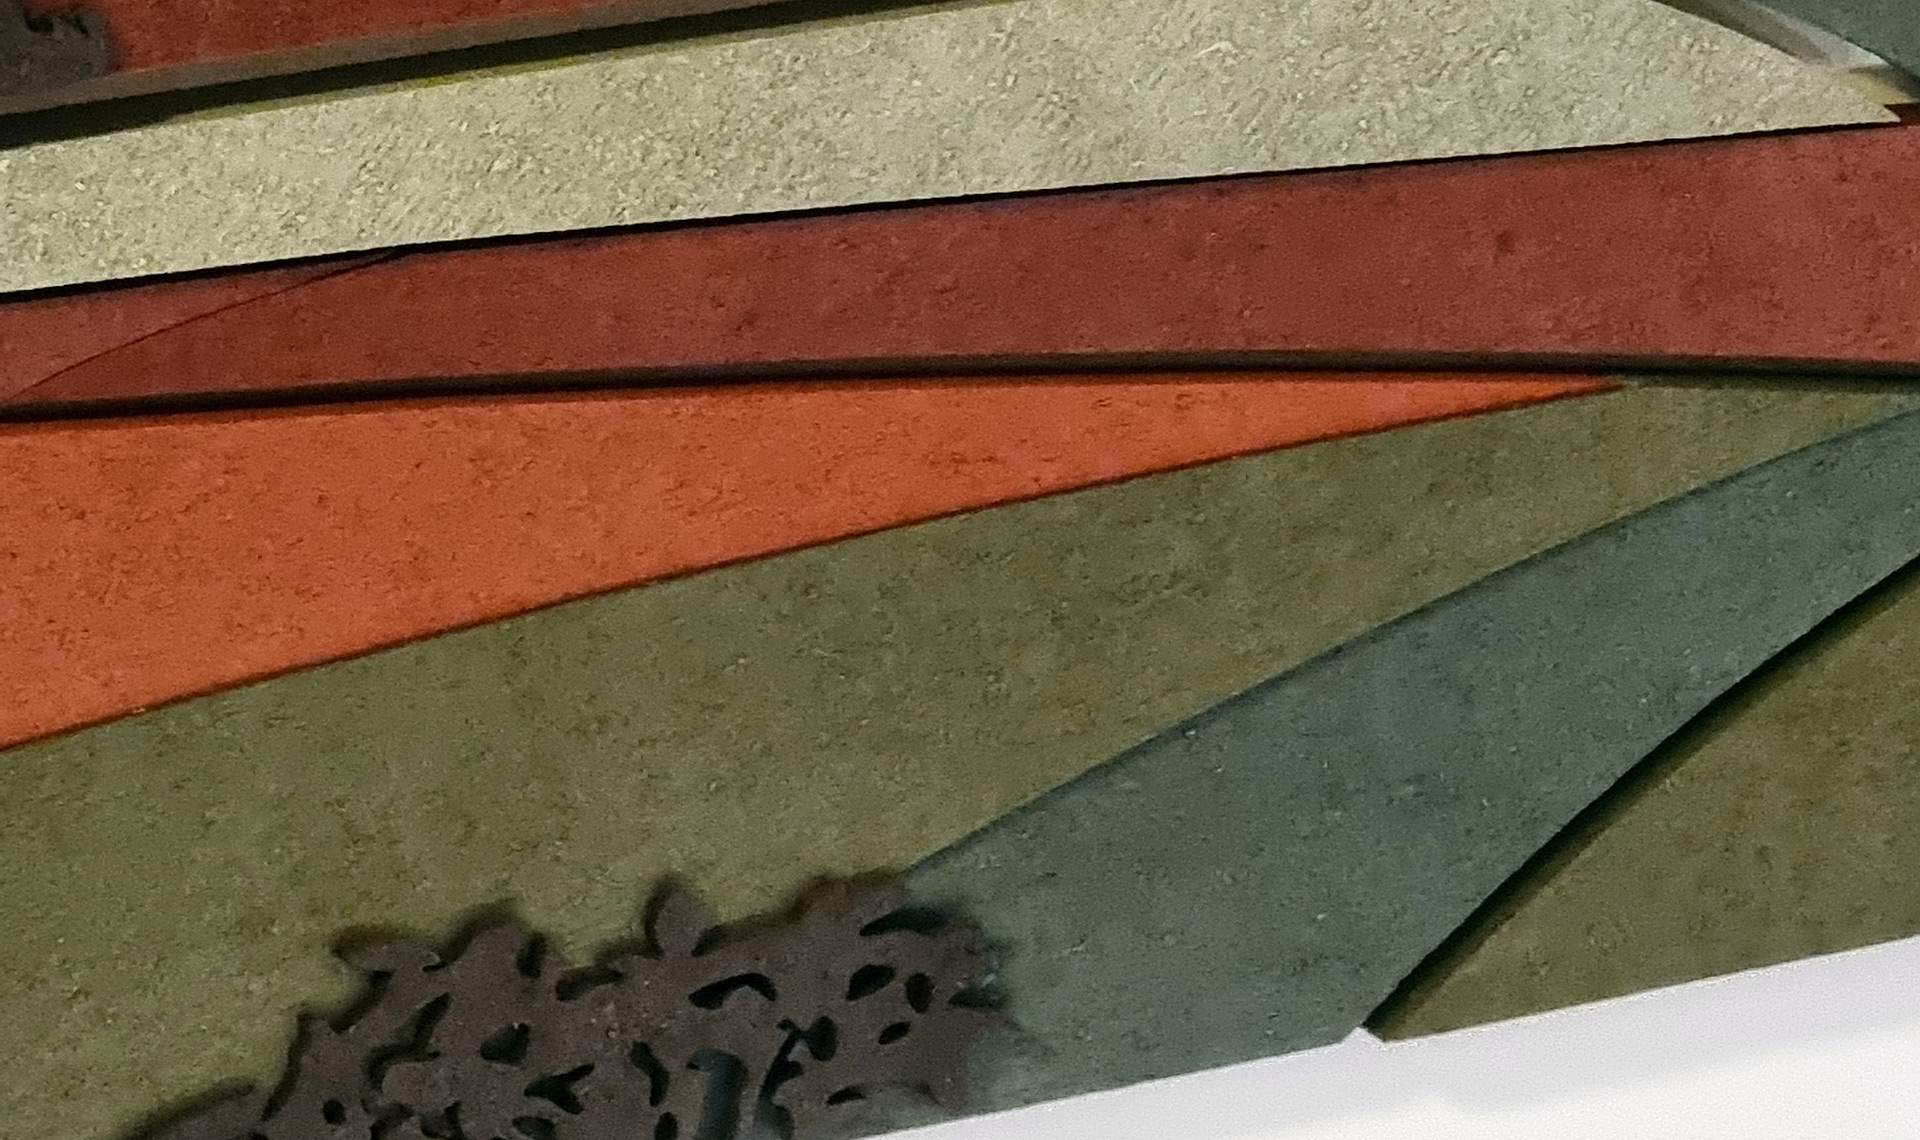
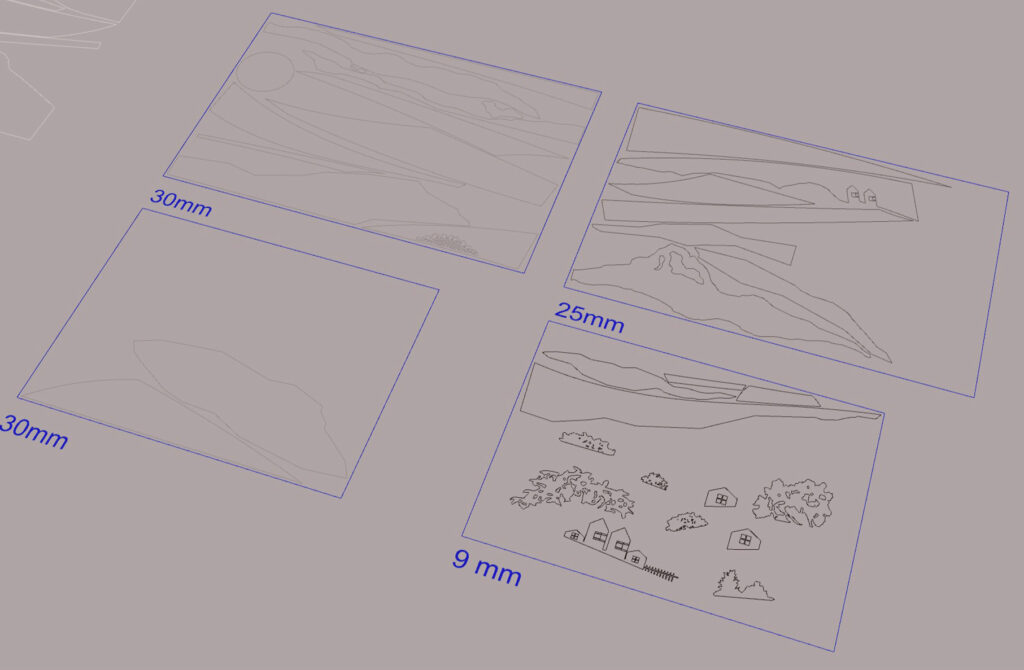
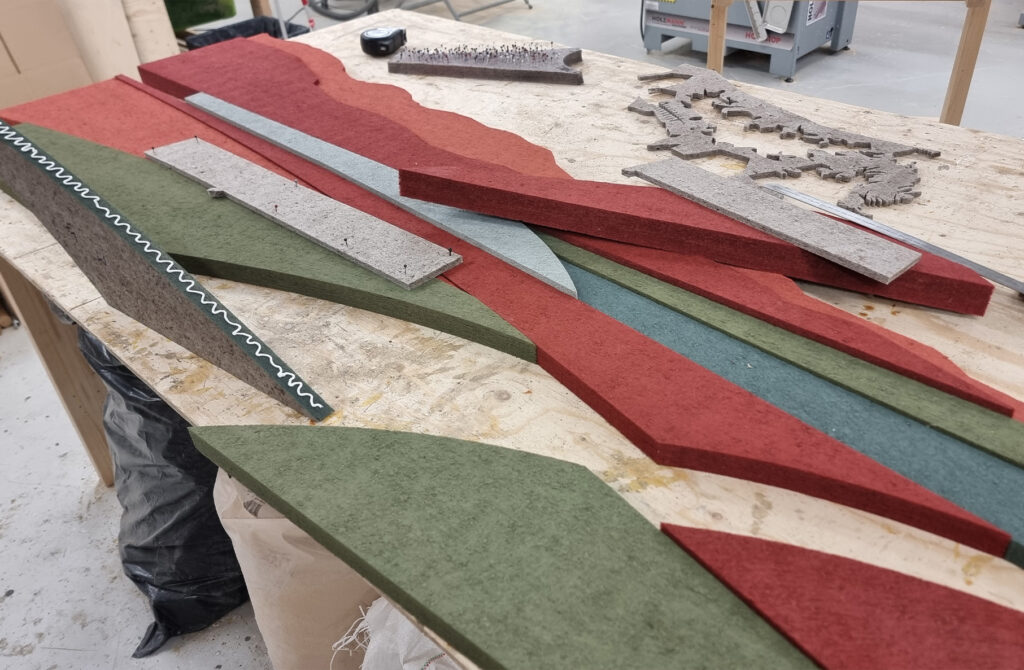
I chose Konto – a naturally acoustic material developed in Finland – for its dual role: practical and sculptural. Its performance is optimized when the surface is large enough, irregular and the thickness at least 30mm. In this context, Konto doesn’t just aim to improve acoustic issues like echo and reverberation – it becomes an integral part of the spatial expression.

The landscapes themselves are abstract yet grounded in metaphor. Their forms suggest ideas of connection and distance, transitions, and the layering of time. Rather than making direct statements, they allow space for personal interpretation – quietly marking experiences of presence, absence, and continuity within the life of a family.

  • SPECIFICATIONS
    • Number of layers: multiple
    • Overall thickness: 50 mm
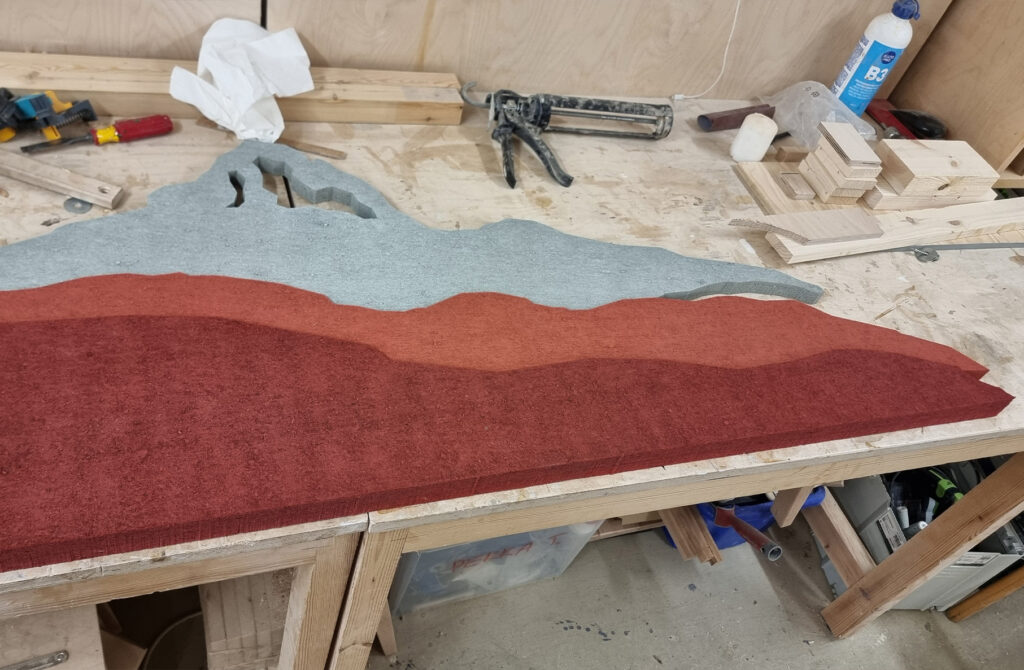
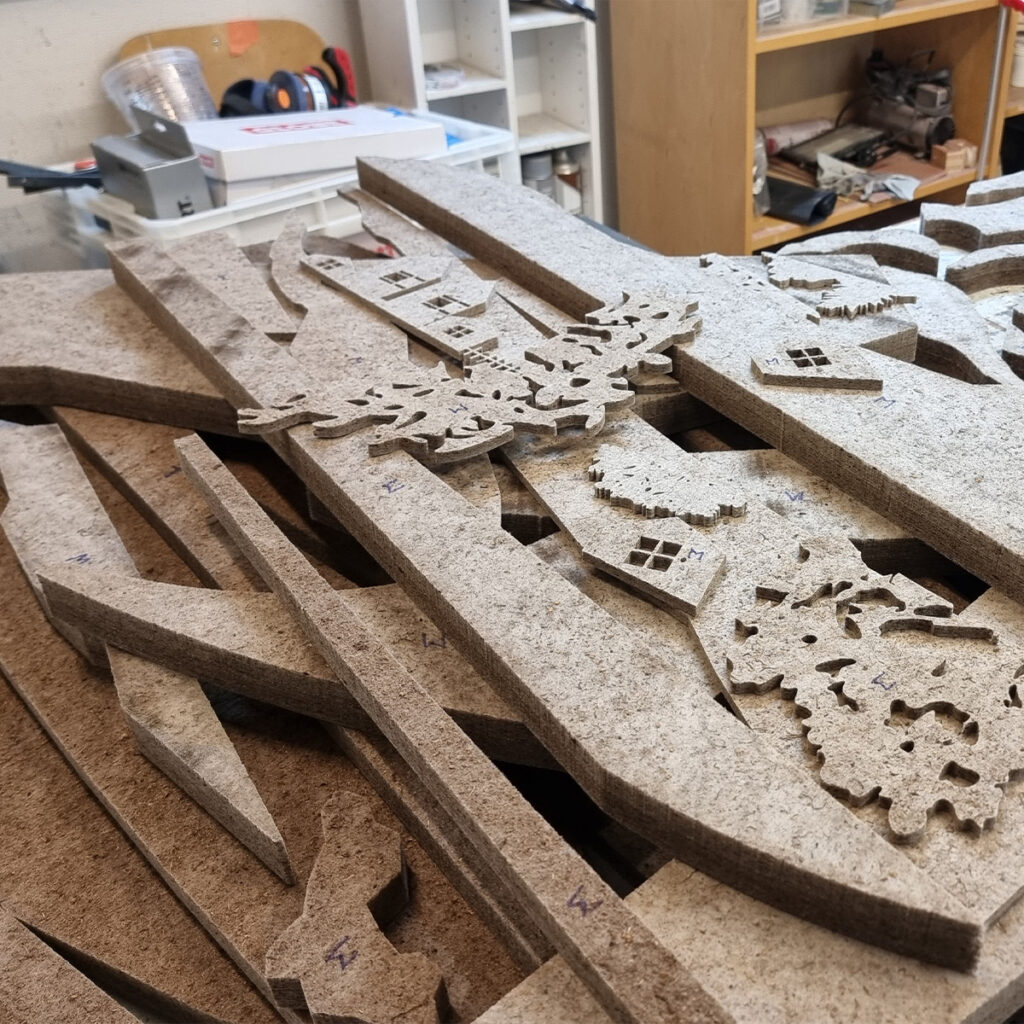
    • Materials: Konto accoustic panels
    • Glue: Fintex Tetrakem acoustic glue, waterbased
    • Paint: Tikkurila Harmony matt, water based 
  • CUSTOMER TESTIMONIAL

    When we first visited Virgil’s apartment and saw how his panel added both aesthetic and practical value to his space, we immediately wished we could have one of his creations ourselves.

    Virgil prepared a conceptual design specifically for us, and we were truly moved by the narrative he crafted and by the way he translated our family relationships into a piece of art that feels both personal and universal.

    During the creative process, he also thoughtfully incorporated two of our ideas: he added a mountain that symbolizes our country and a delicate lace motif that ties our family’s heritage to the present, weaving invisible threads toward the future.

    Despite the physical distance between us, this was never an obstacle. Virgil made time to visit and personally install the panel, making us a meaningful part of his journey.

    Now displayed in our gallery above the dining table, Virgil’s piece tells the story of a family that creates a safe space, shares love, and opens itself up to the light that propels life forward.

    TATJANA ROŽIČ
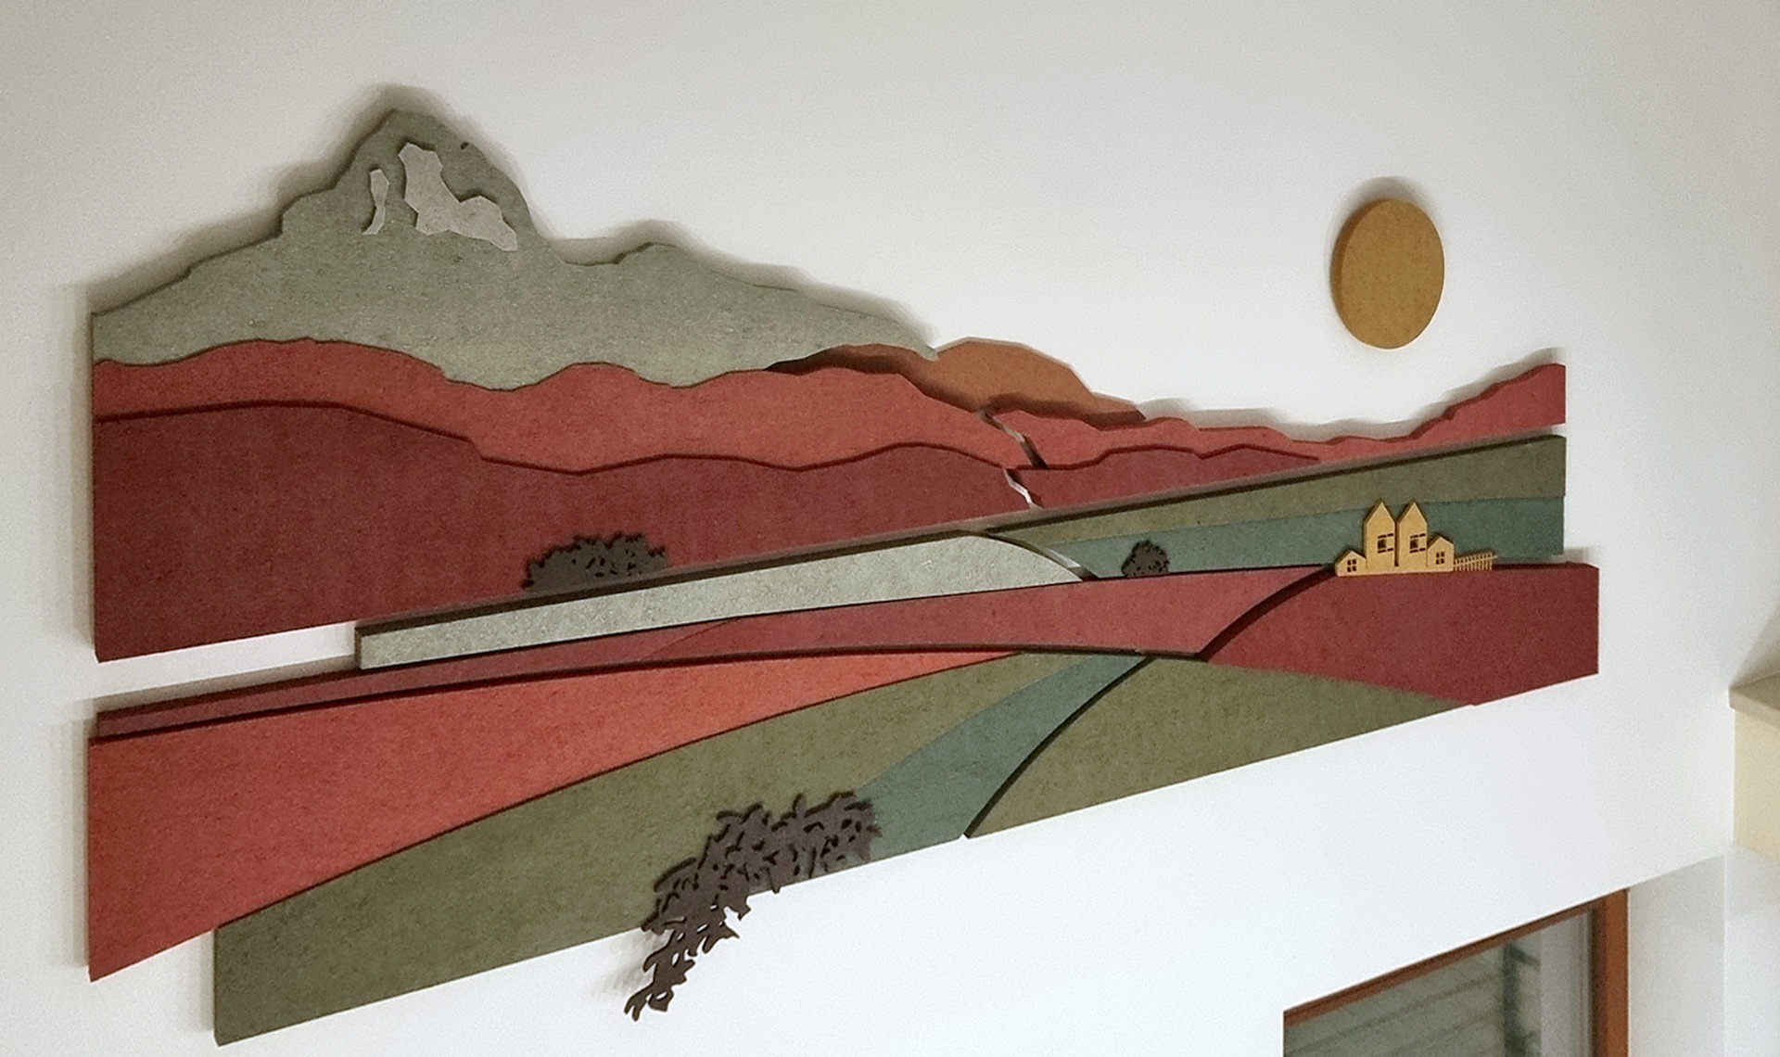
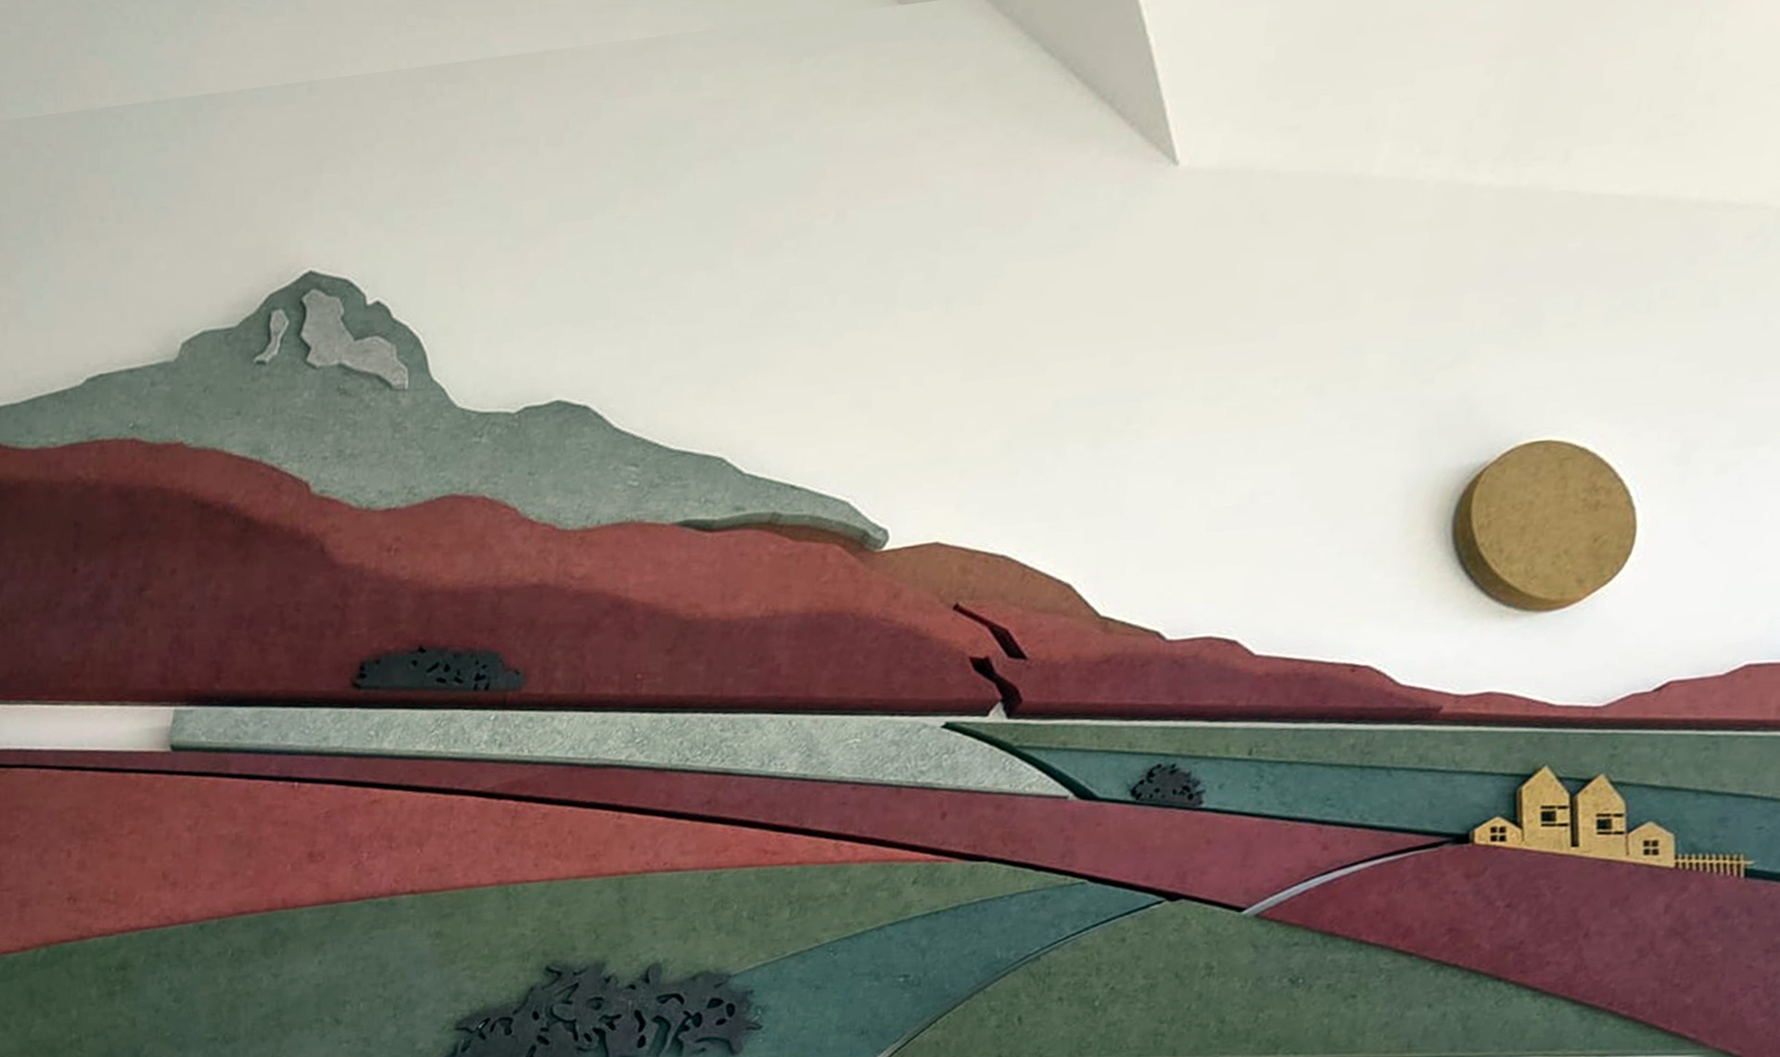
THE EAST WALL: "The present"

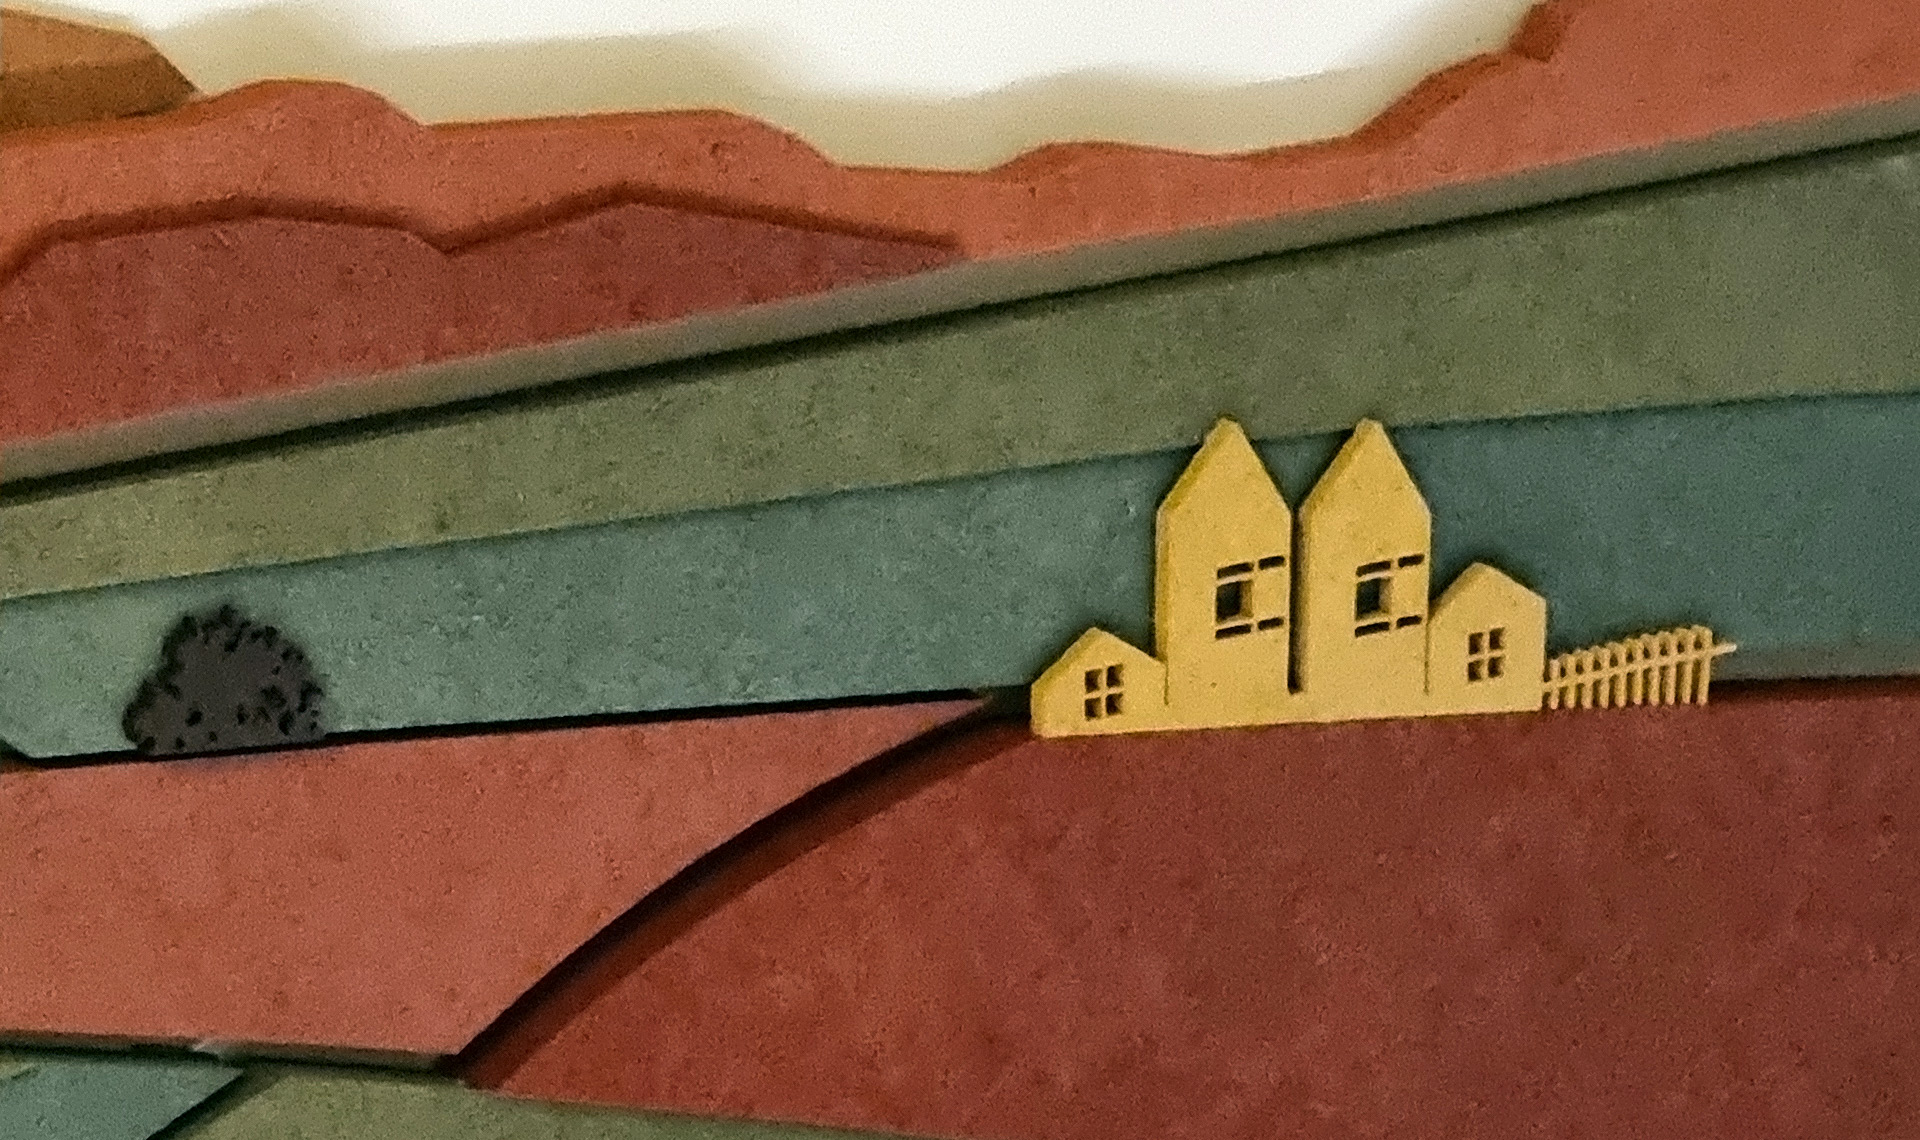
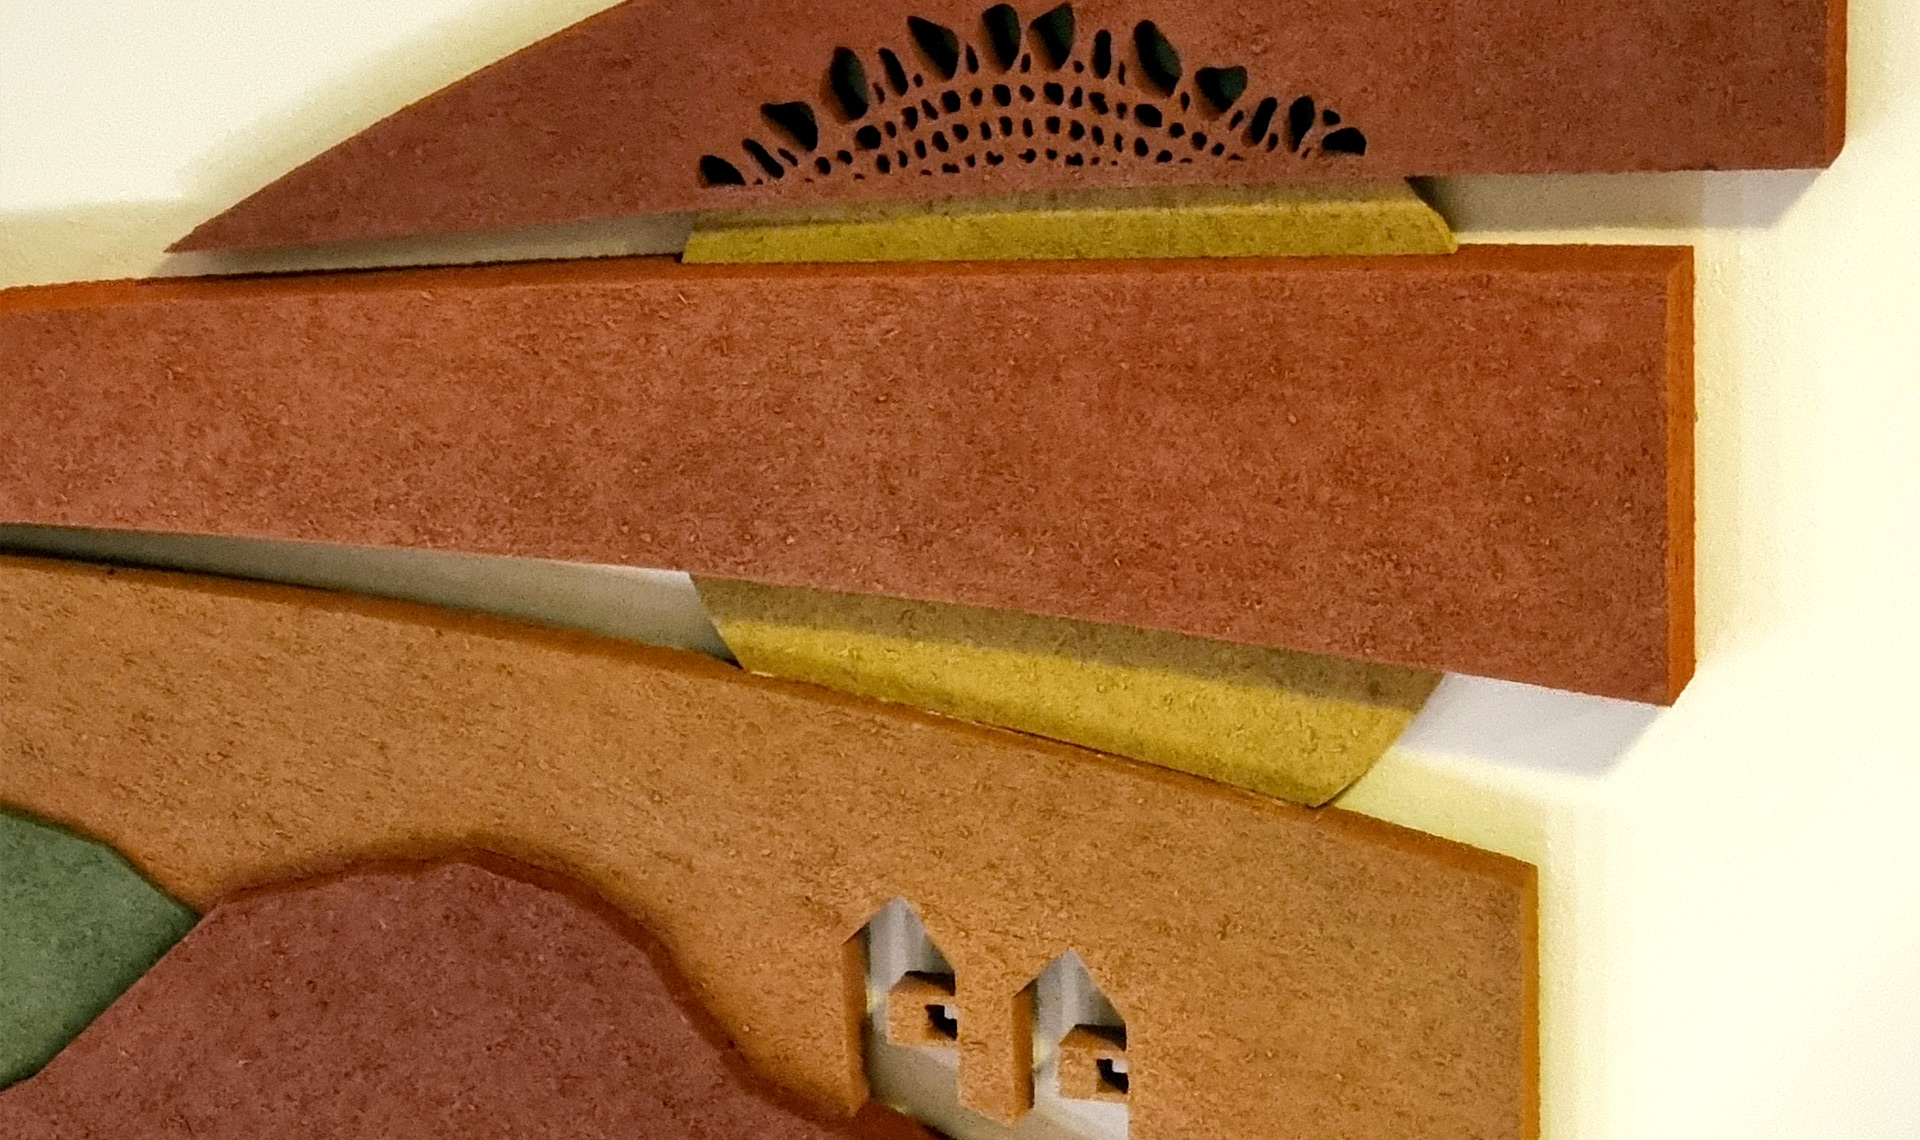
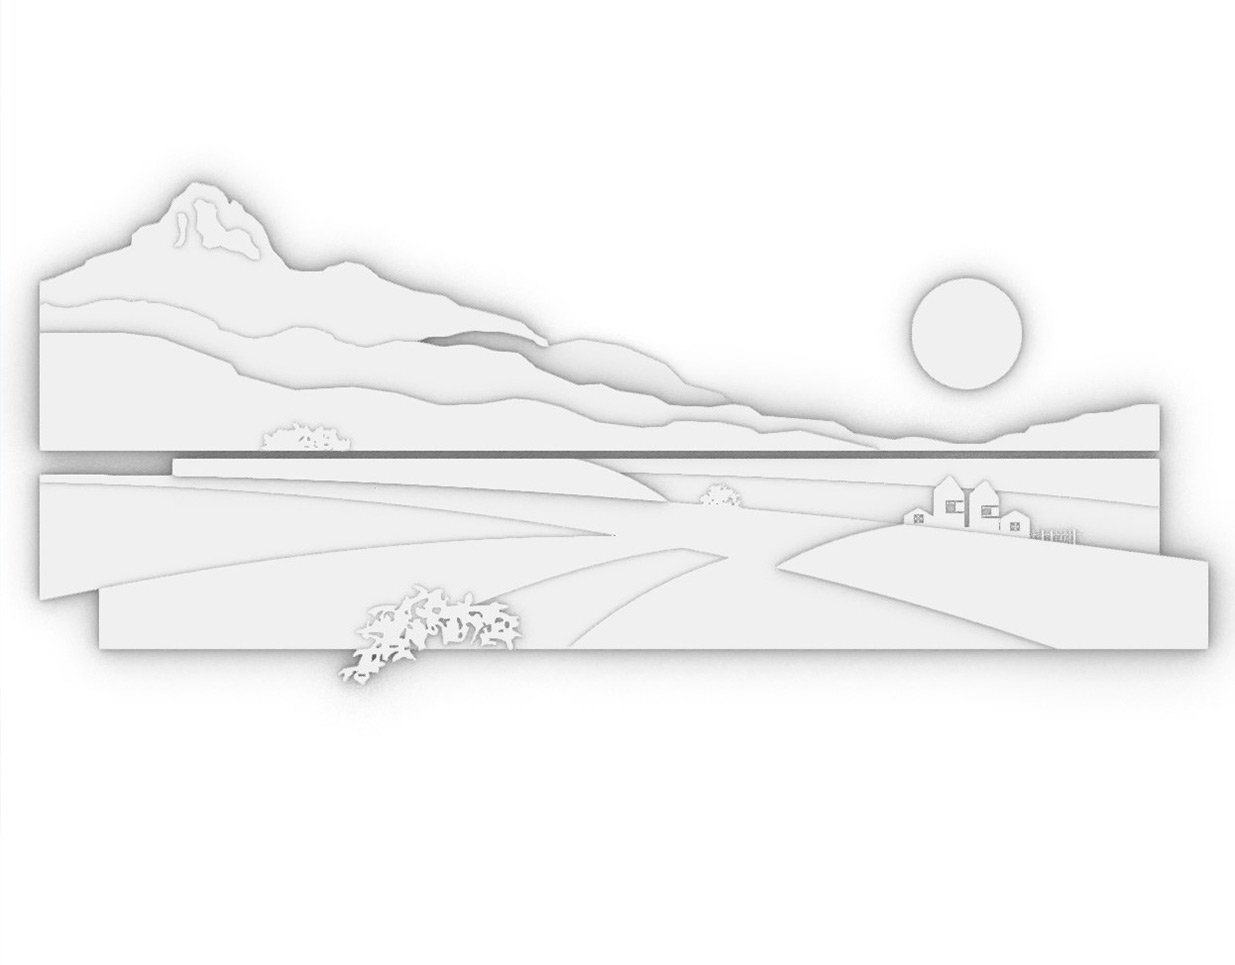
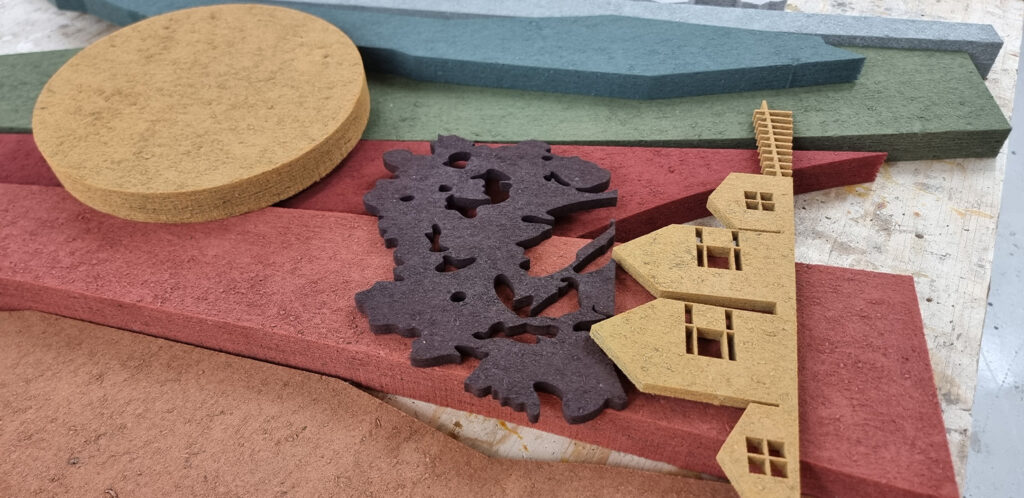
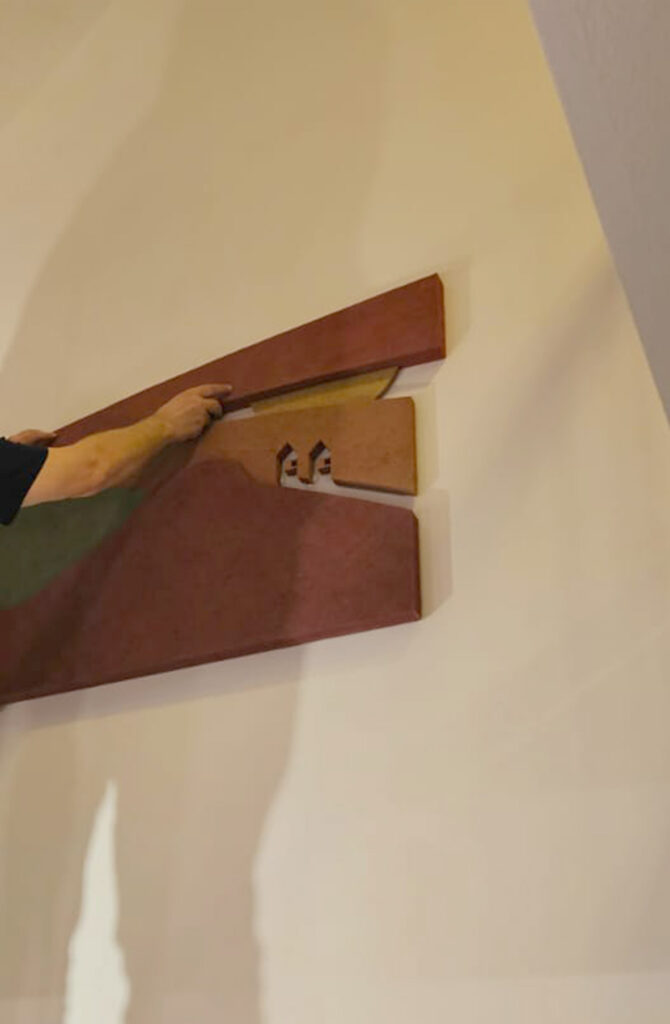
Gentle, fertile fields stretch outward in soft curves, forming a nurturing landscape that cradles a group of houses: two taller structures at the center, flanked symmetrically by two smaller ones. Enclosed by a simple fence, these forms represent the family in its current state – rooted, close, and interconnected.

Above them, the sun stands high in the sky, casting a clear, direct light. It brings a sense of freshness and stability, illuminating the present moment in full clarity.

In the distance, mountains rise in sharp, angular lines. Their rugged silhouette contrasts with the softness of the foreground, symbolizing a future that is both distant and uncertain – challenging, perhaps, but filled with potential. As they recede from the sun’s warmth, their peaks grow taller and more imposing, reminding us of the unknowns that lie ahead.

This composition is a reflection on the present – grounded in clarity, framed by care, and set against the inevitable horizon of change.

THE WEST WALL: "The FUTURE"

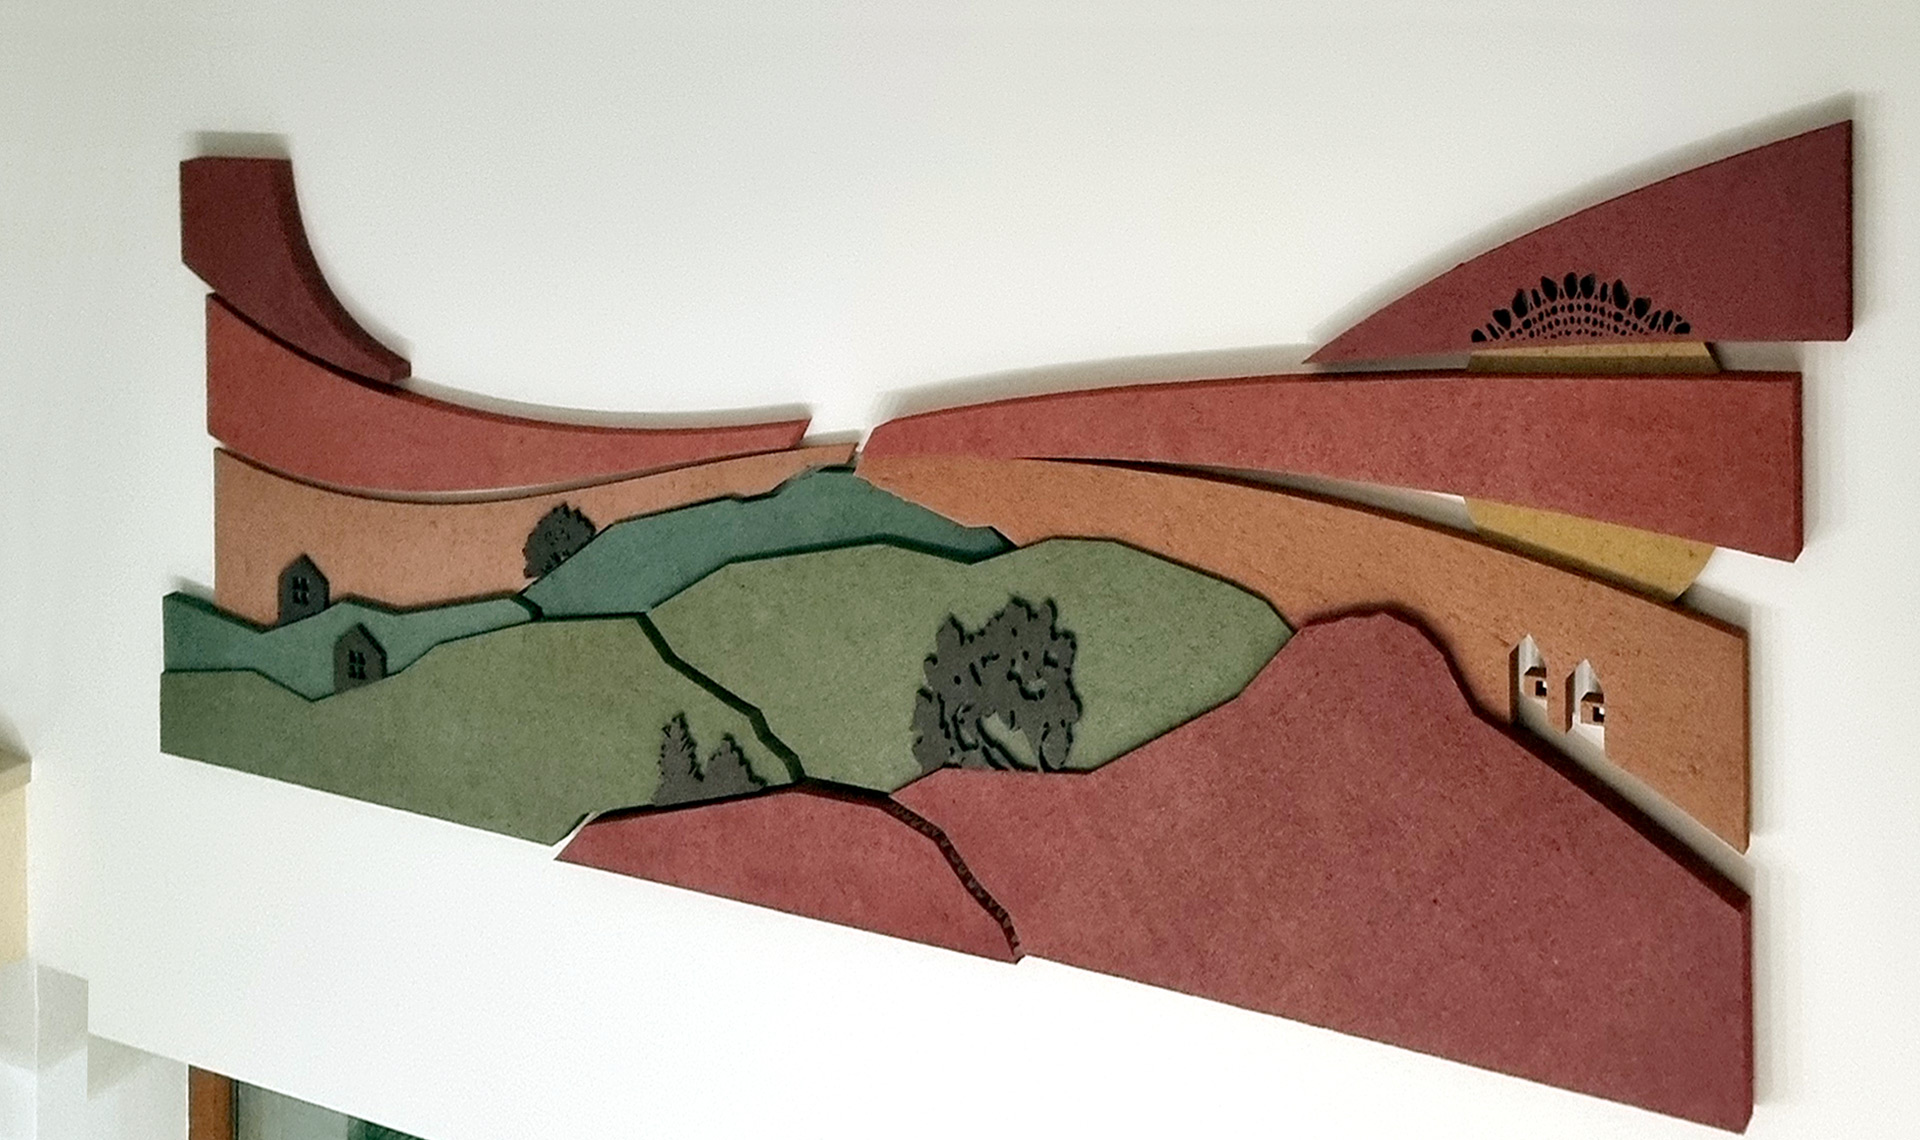
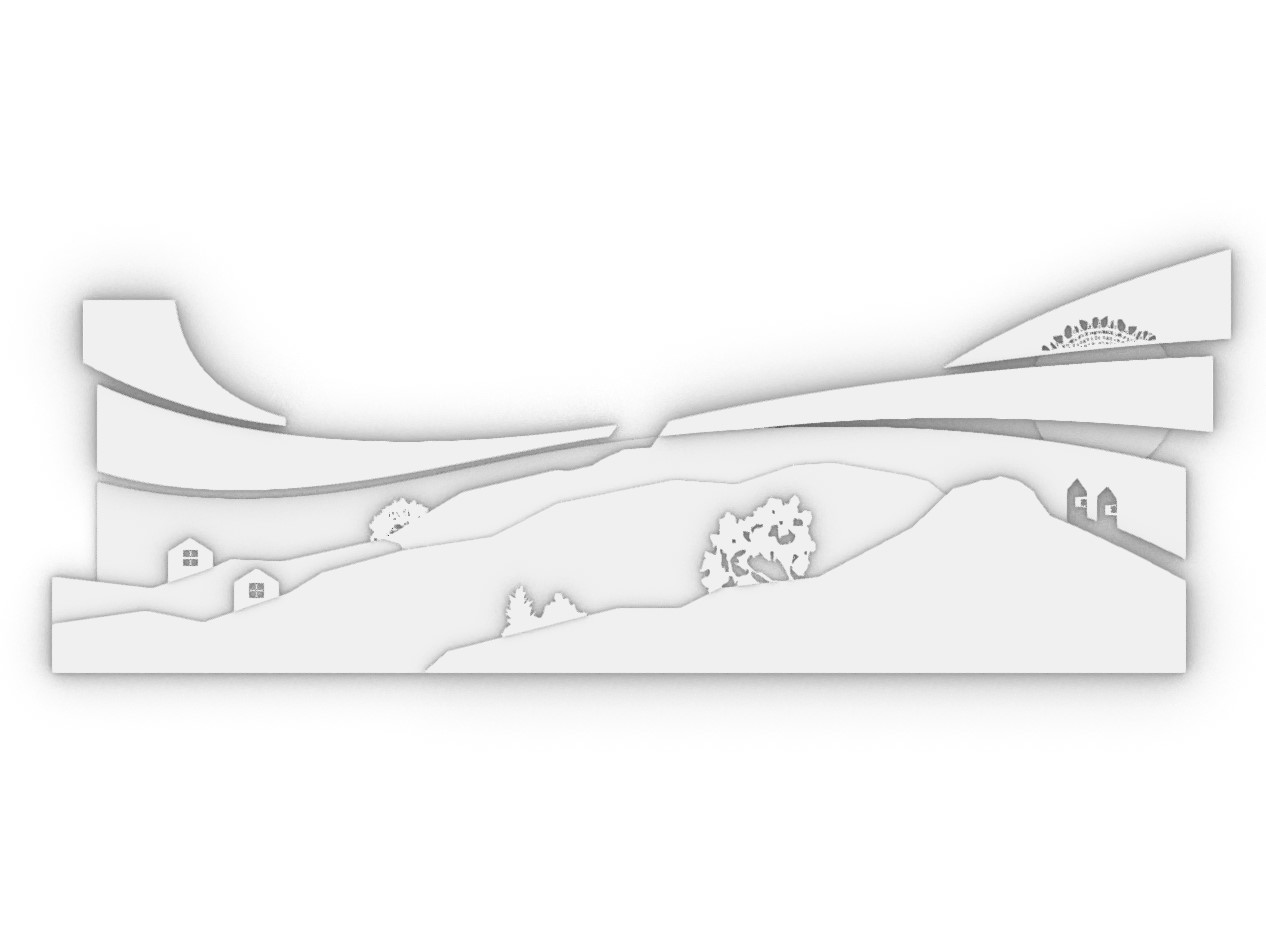
The landscape has shifted. Broad fields and imposing mountains give way to a quieter scene – rugged peaks under an expansive sky, traced with long, parallel clouds. The earth now feels more fragmented, more distant. The mountains retain their sharp contours, but the sky softens the composition with its delicate, flowing forms.

In this terrain, two smaller houses remain – each situated in its own valley. These represent the two sons of the family, now fully grown and following distinct paths. The once-central tall structures are no longer fully present; they are hinted at only faintly, placed at the edge of the horizon where land meets sky, partially veiled by translucent clouds.

The sun, low and setting, casts its light solely on the two remaining dwellings. This quiet focus stands in contrast to the earlier composition, where the rising sun illuminated the entire family group. 

This composition reflects a forward gaze. It acknowledges distance, transition, and the uncertainty of what lies ahead, while preserving continuity through memory and shared origin.

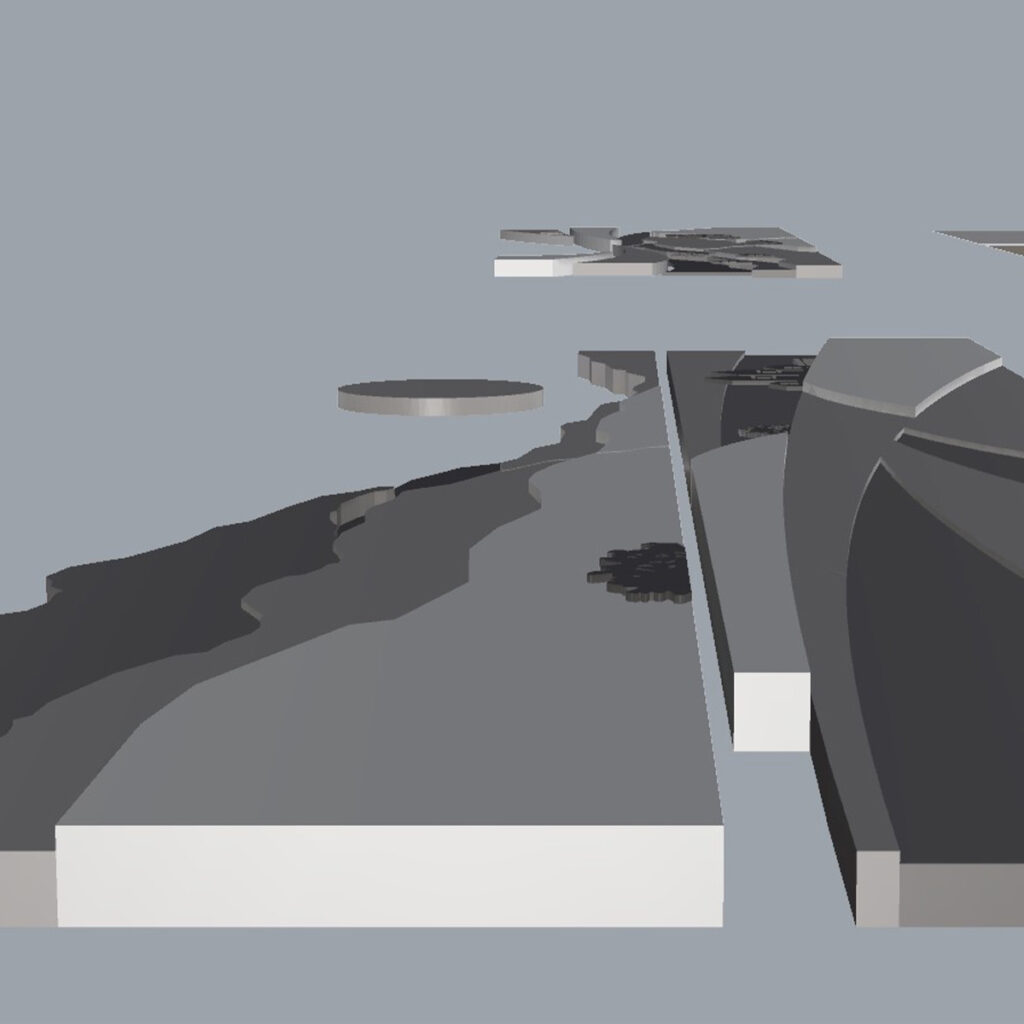
The process - from vision to detail

  • CONCEPT AND VISUALIZATION

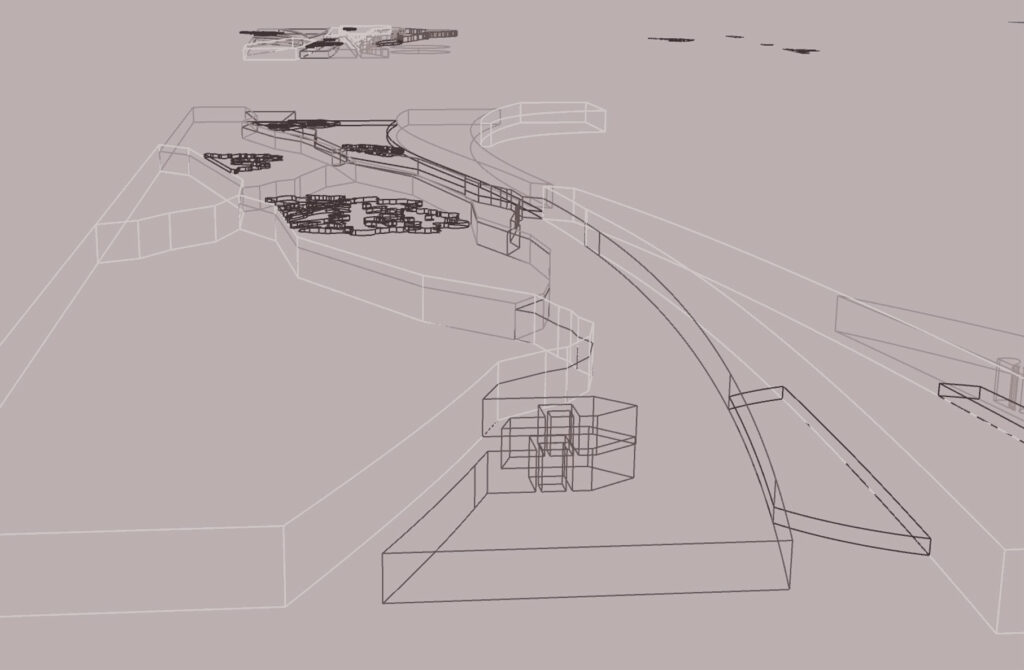
    Spending time in Finland with the Rozic family helped me understand the beauty and quiet strength of this remarkable family, as well as their philosophy of life. That experience gave me the clarity and depth needed to shape the concept almost fully from the beginning.

    After receiving the plans, measurements, and photographs, a rich exchange unfolded - hand-drawn sketches, digital simulations, and explorations of form and colour passed between us. The process was collaborative and fuelled by an ongoing, dynamic feedback.

    As a result, the project developed in a clear, coherent way. Yet once placed in the actual space, it produced outcomes that were surprisingly fresh and unexpected - both for me as the artist, and for the Rozic family as those who now live with the work.

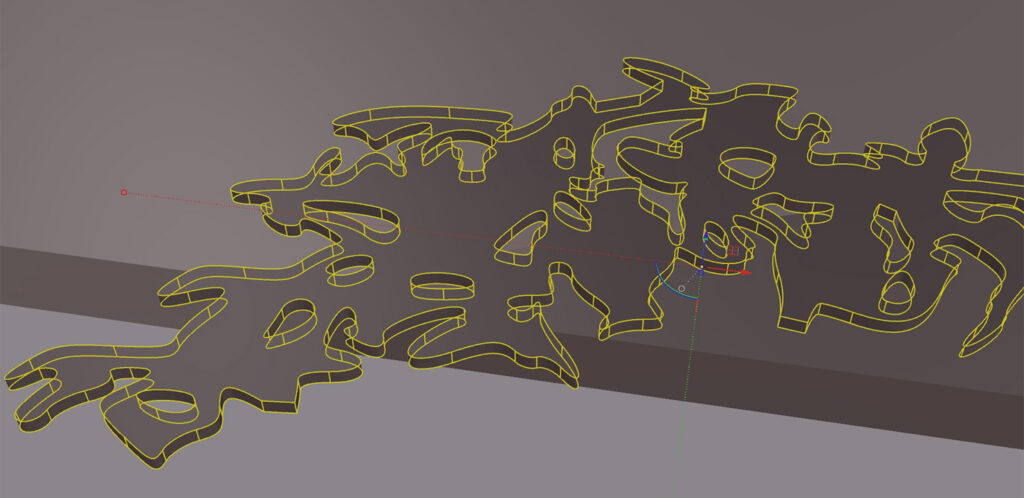
  • IN THE WORKSHOP

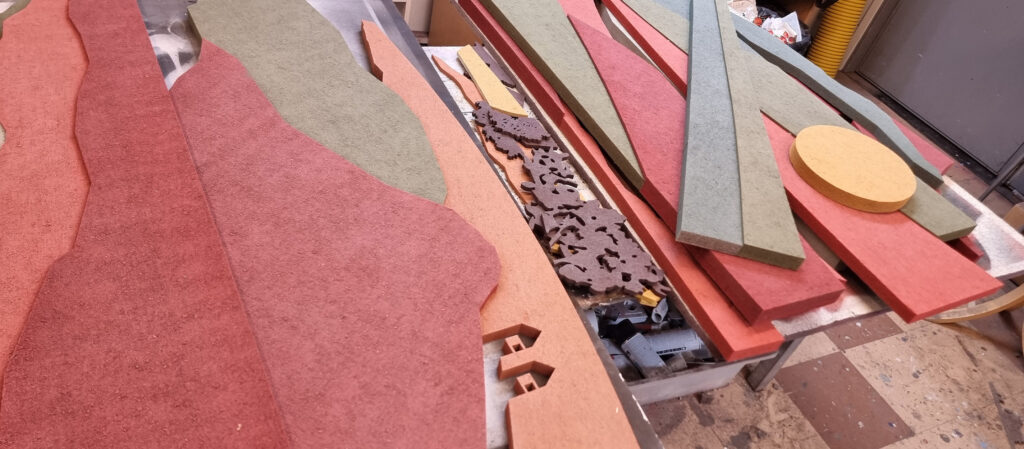
    Probably the most challenging stage in the workshop was setting the colors. The peat, with its natural brown color, and the paint, which comes in thin layers, tend to give a final result that is more earthy and muted than brilliant and luminous. For me, achieving the final result was a challenge in itself and, in a way, a new experiment.

  • ON-SITE INSTALLATION

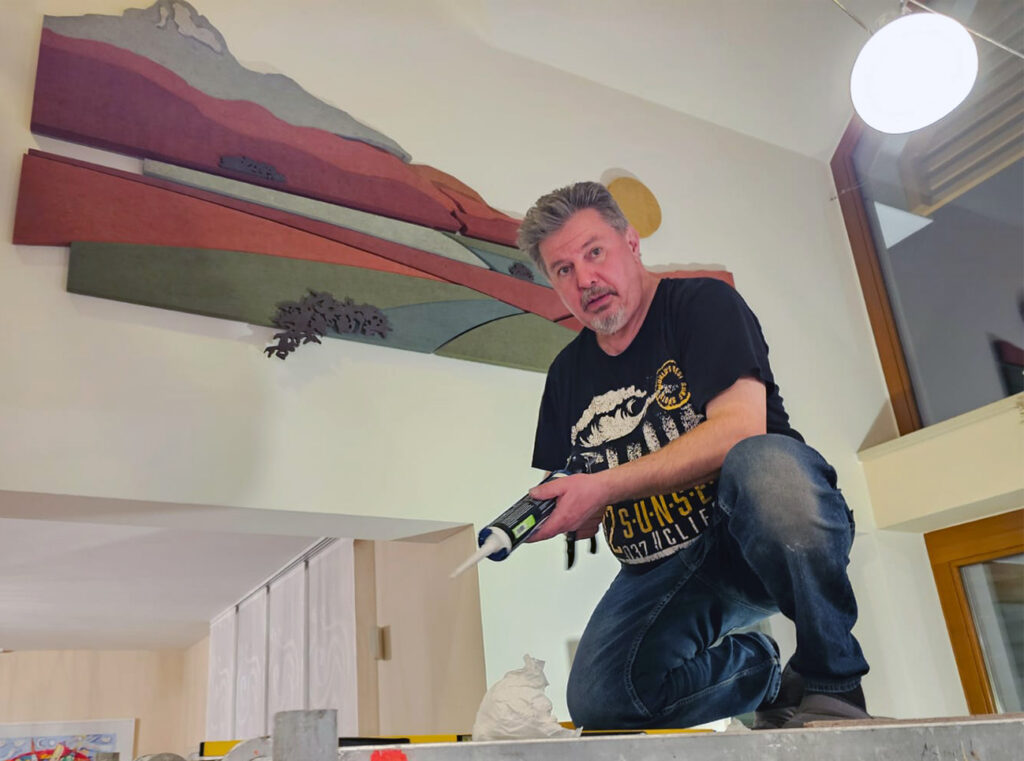
    I had the chance to visit Slovenia and, on this occasion, to personally install the artwork on the upper walls of the gallery, with the help of my family. After a few hours of work, both pieces were in place, and the entire space took on a new character, very different from its original state. The installation was done by direct gluing, without any mechanical intervention that would affect the integrity of the walls.

  • YHTEYSTIEDOT

    Virgil Niiranen       virgil.niiranen@gmail.com      0445535572

View promo video