BEDROCK

  • SEE MORE IMAGES...

    gallery-thumbnail-1

    gallery-thumbnail-2

    gallery-thumbnail-3


    gallery-thumbnail-5

DESIGNER's insight

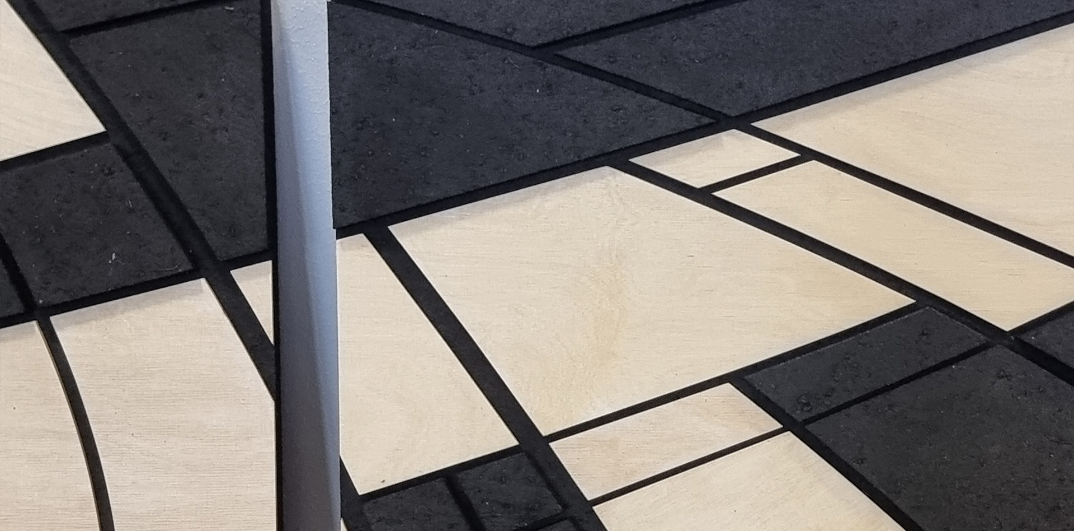
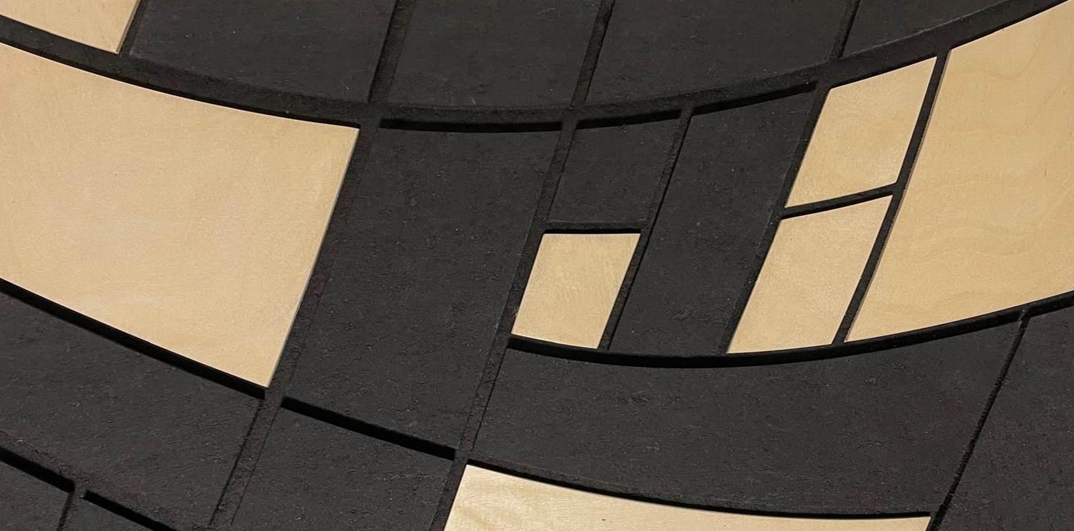
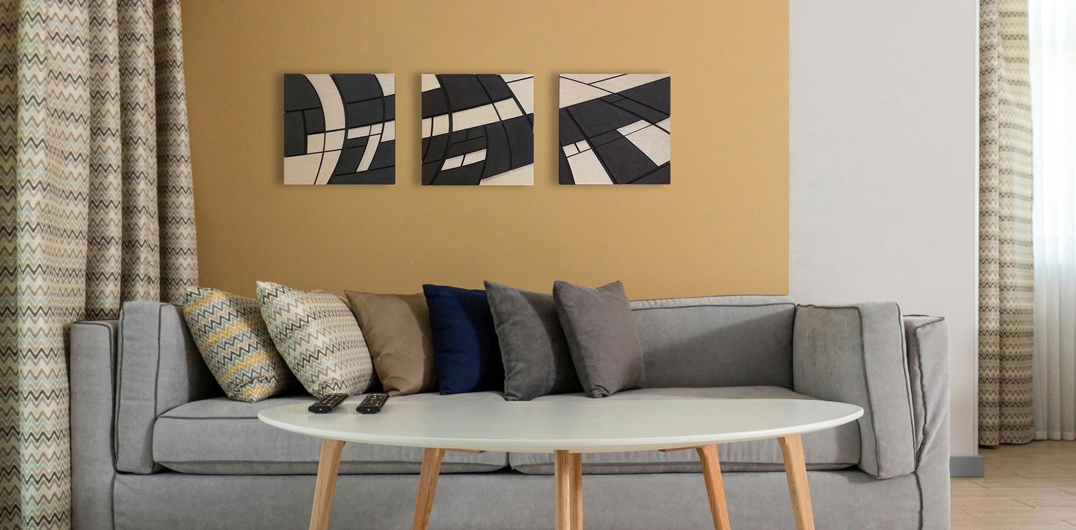
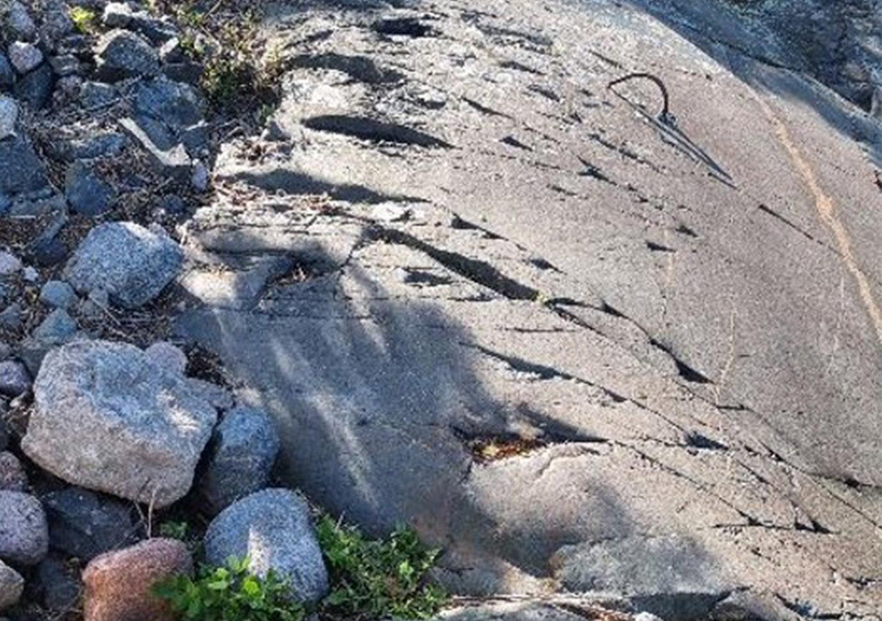
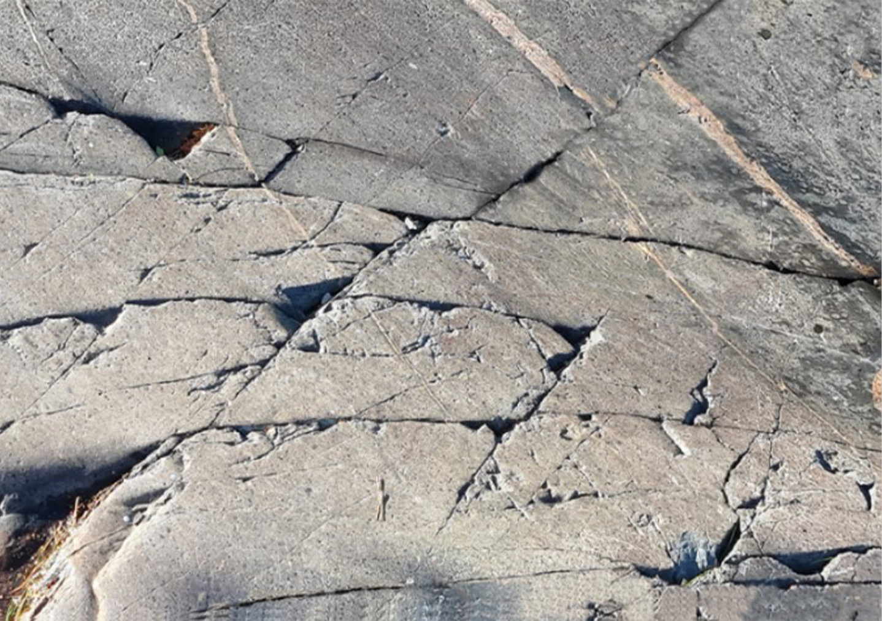
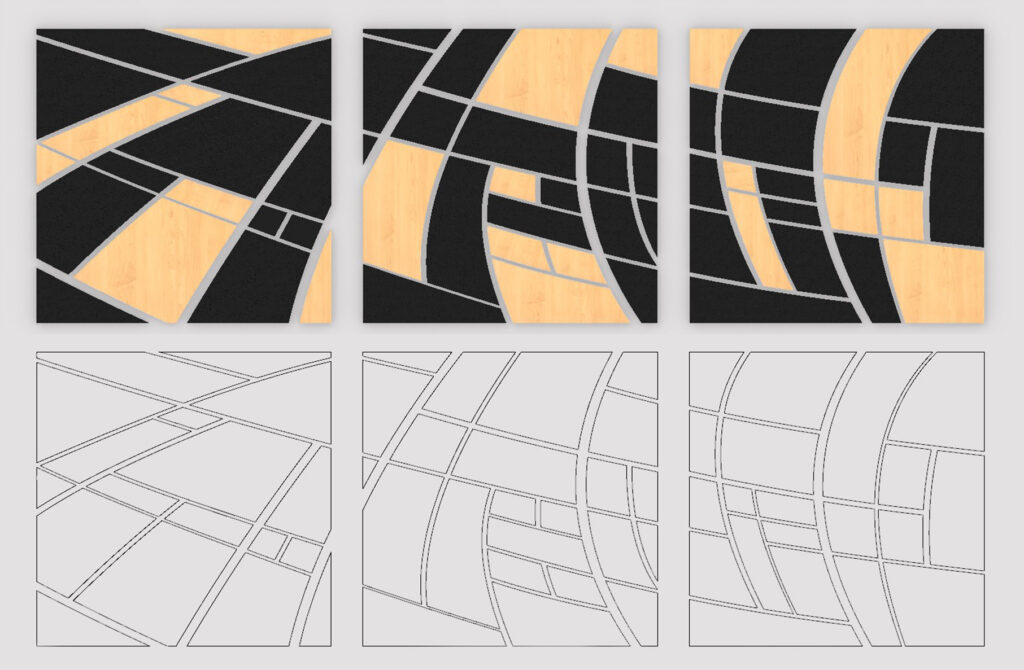
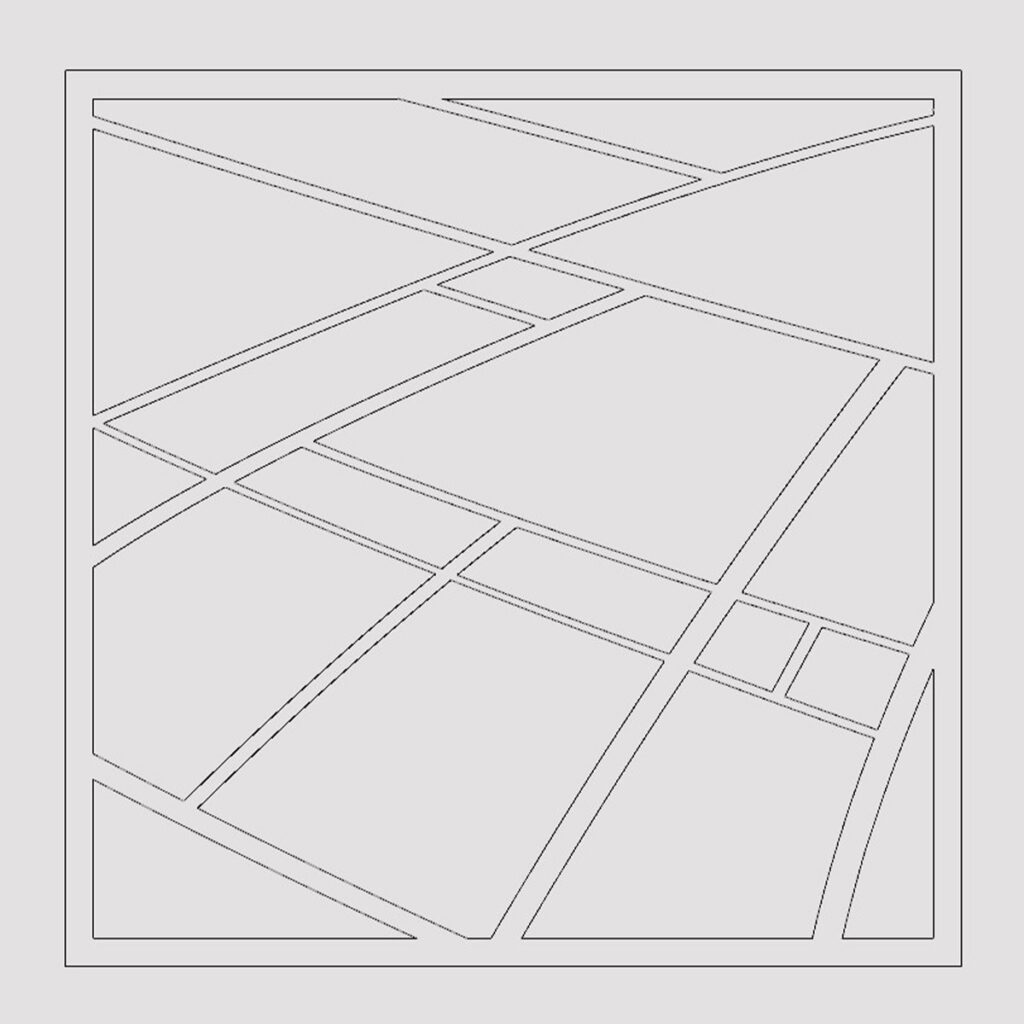
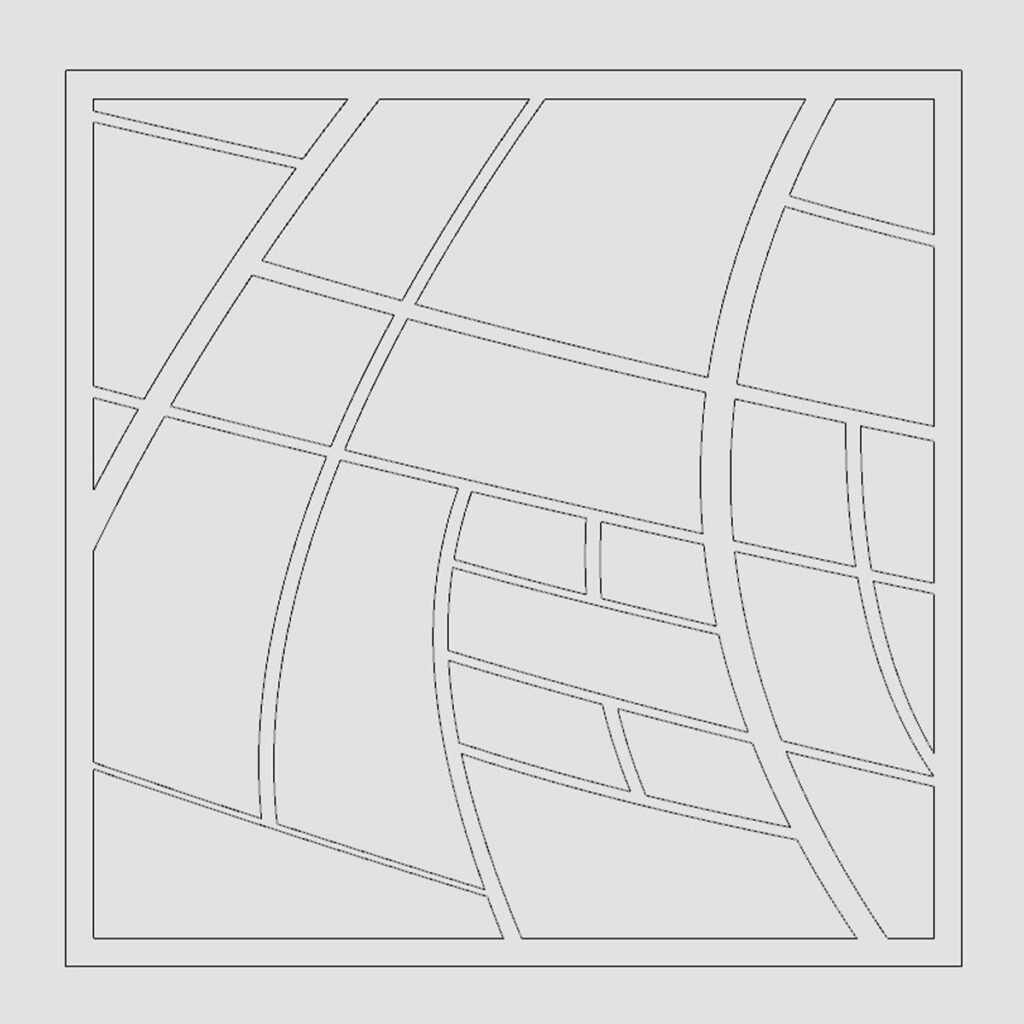
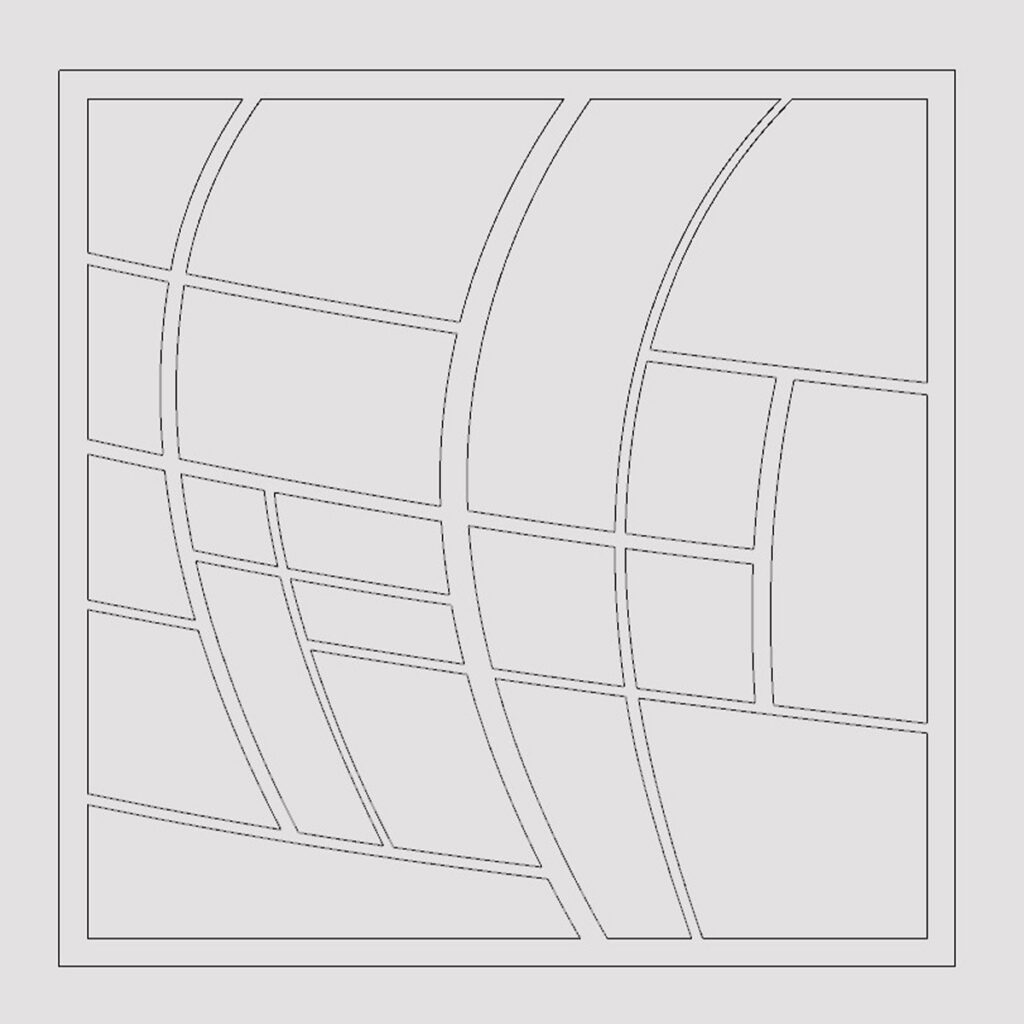
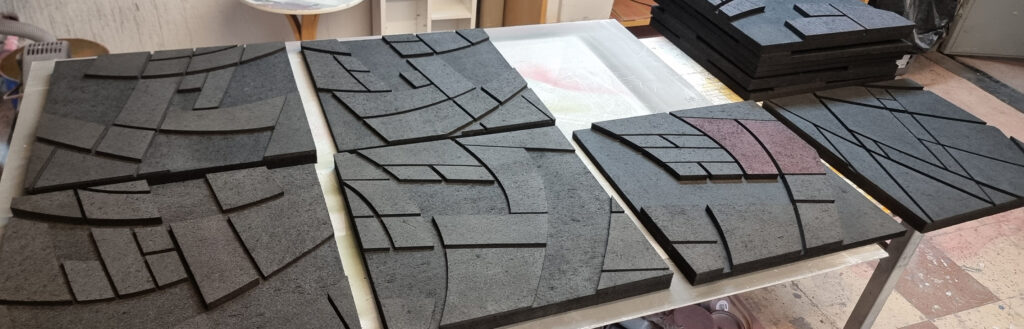
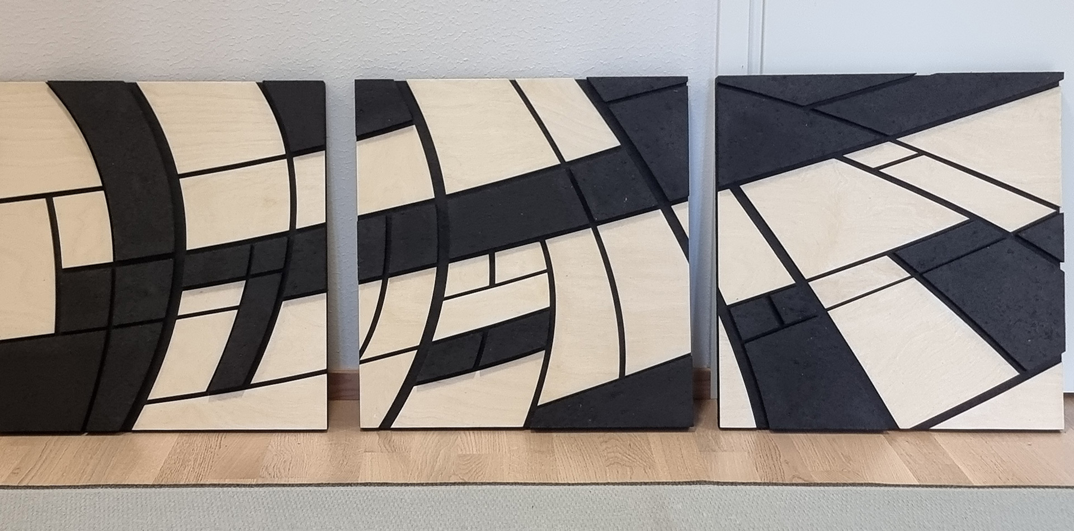
This three-part series is derived from the structural mapping of natural cracks found on a rock surface in Pelinkki, Finland. The original fracture patterns were analyzed and translated into a controlled geometric composition, balancing natural randomness with visual order.

When aligned in their intended sequence, the three panels form a continuous and coherent design. The interplay between the solid black areas and wood-textured segments creates a strong visual rhythm, guiding the viewer across the entire composition. While the set works as a unified piece, each panel is designed to maintain its visual integrity on its own or in partial groupings.

The standard dimension of 450 mm per panel can be adjusted to suit spatial constraints or client preferences. Whether installed in a residential, commercial, or exhibition space, the series offers a reflection on the relationship between organic structures and deliberate design, revealing how even the most irregular forms can be reinterpreted through a systematic visual approach.

  • SPECIFICATIONS
    • Number of layers: 2
    • Overall thickness: 31 mm
    • Materials: Konto accoustic panels + plywood
    • Glue: Fintex Tetrakem acoustic glue, waterbased
    • Paint: Tikkurila Harmony matt, water based 
  • CUSTOMER TESTIMONIAL

    We want to thank you, Virgil, for the stunning Pure Water piece that now graces the spaces of Villa Berg. The artwork is exactly what we had hoped for – its harmony and elegance blend perfectly with the atmosphere of the villa. It’s a joy to see how beautifully you brought our vision to life.

    Your work captures not only the clarity of water, but also its calmness and sense of movement. This piece is more than just decoration – it adds depth to the space and evokes emotion every time it’s viewed.

    Thank you for your creativity and for the wonderful collaboration. Your artwork makes Villa Berg even more special.
READING THE ROCK

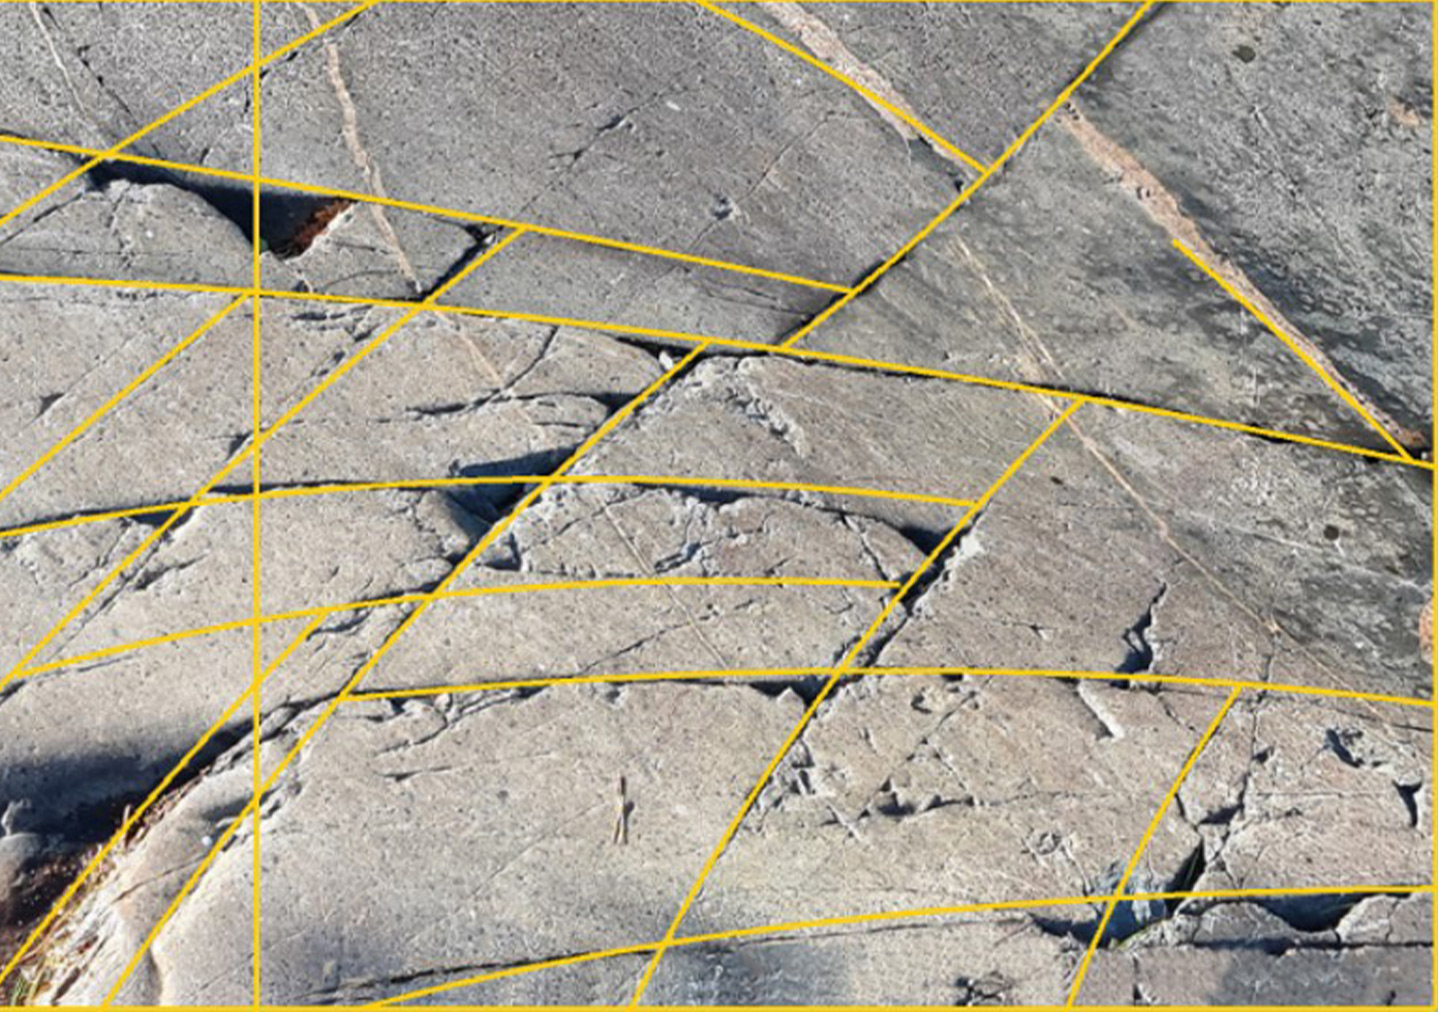
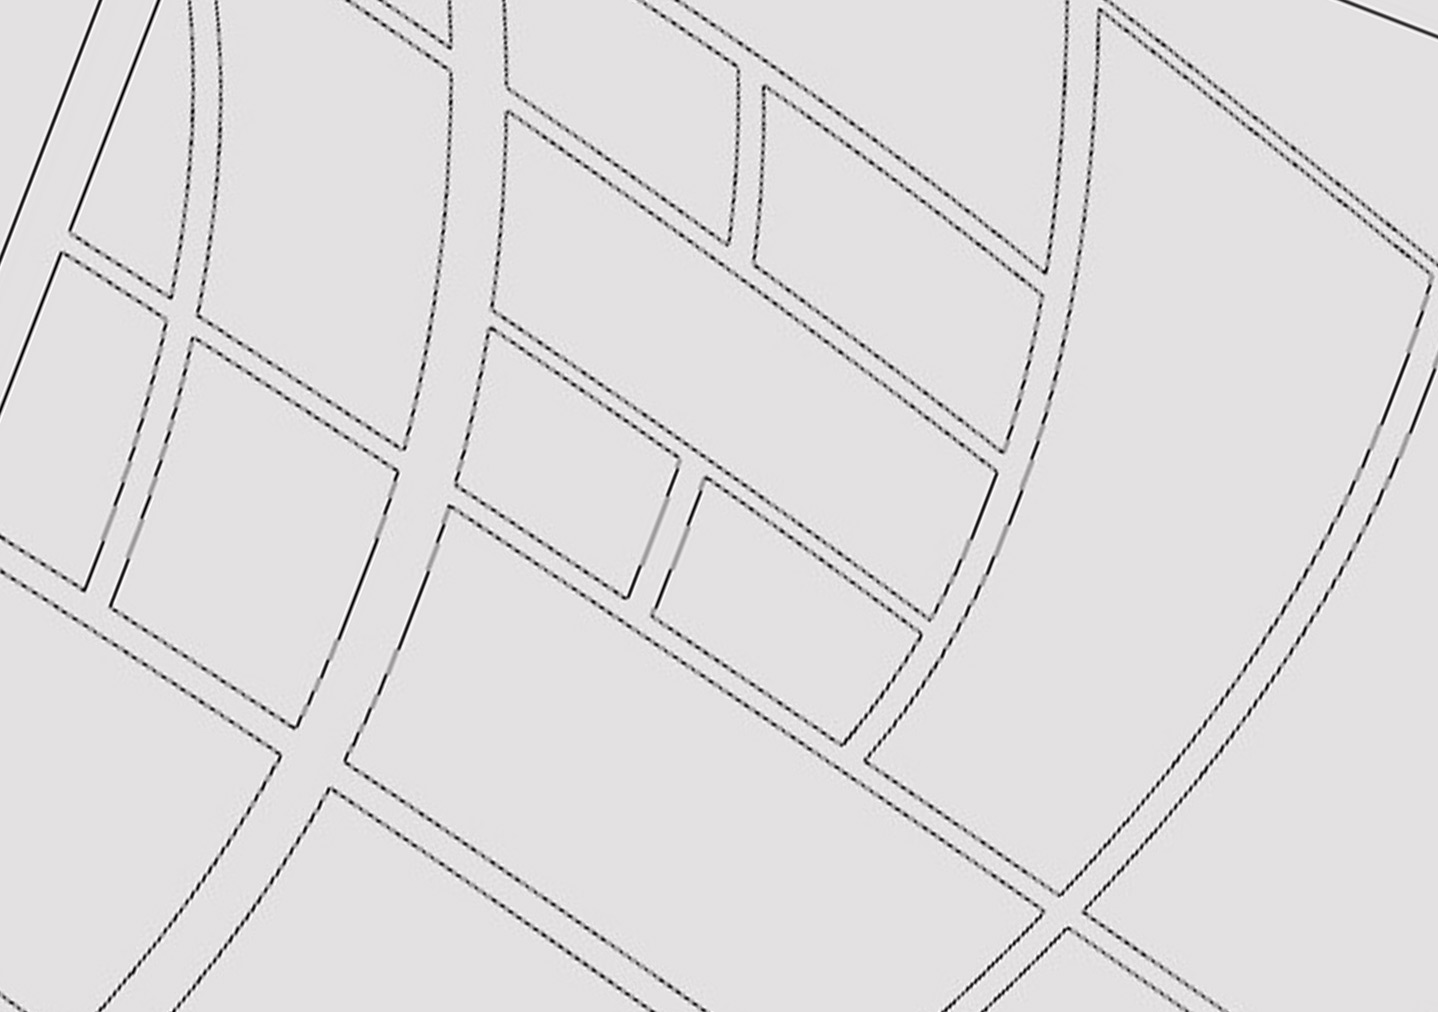
I started by tracing the main fracture lines directly over the reference image, using them as a structural guide rather than a decorative outline. The goal was to preserve the natural fragmentation while bringing clarity and control to the layout.

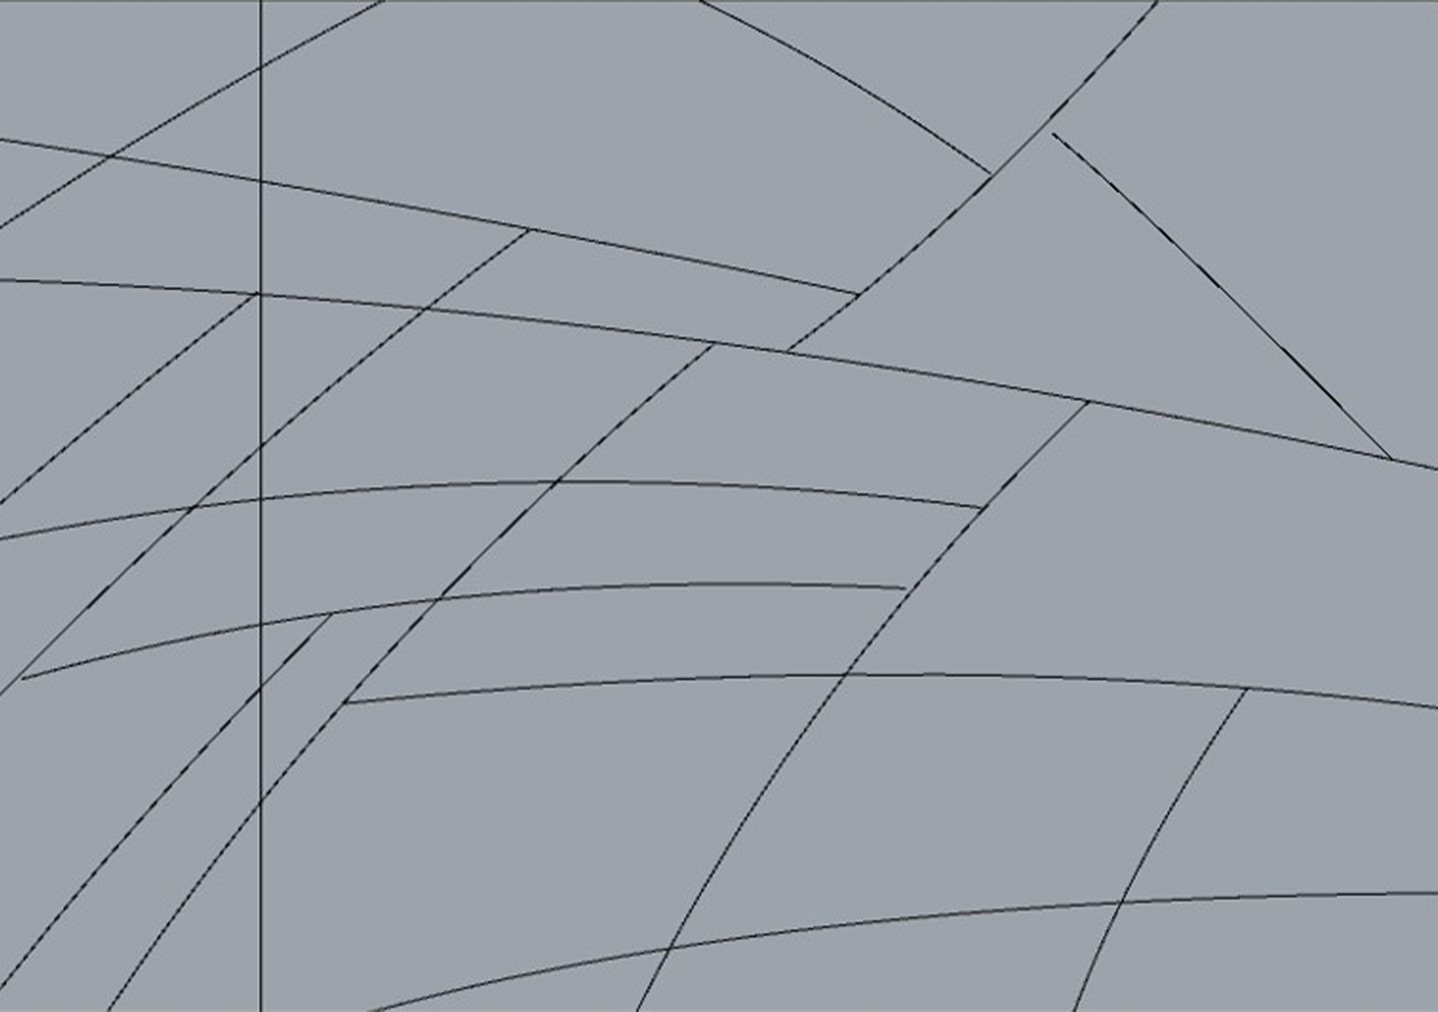
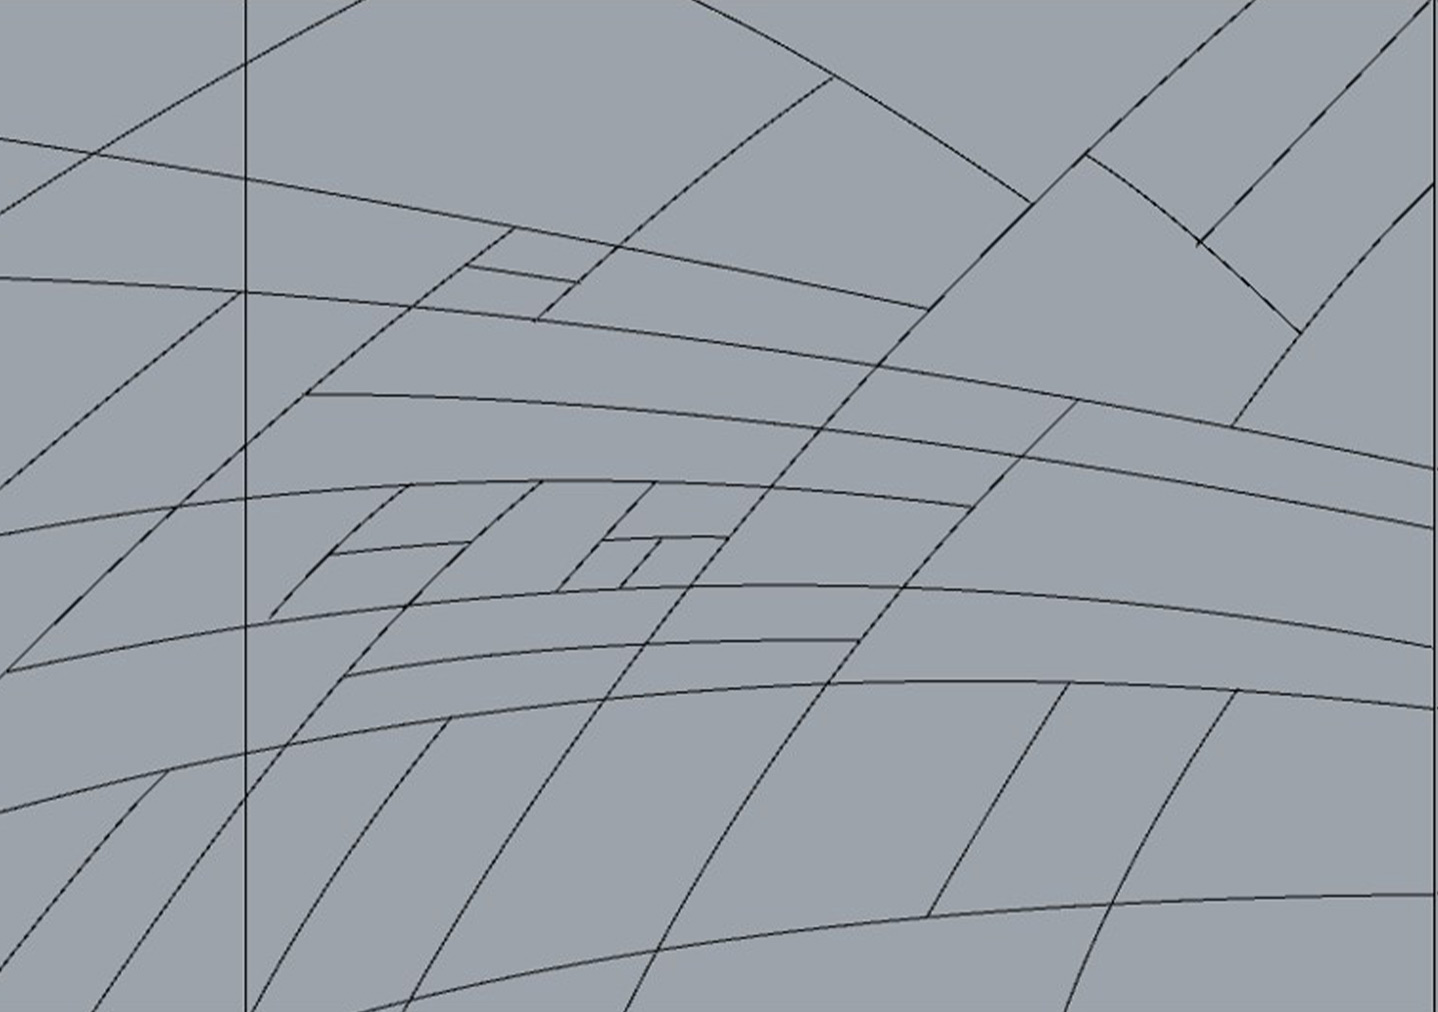
Next, I refined the geometry—removing redundant lines, adjusting intersections, and introducing horizontal guides to structure the composition and prepare it for segmentation. The drawing was then divided into three vertical parts, each with enough visual weight to stand alone, but designed to align seamlessly as a complete set.

The final result is a modular geometric system, rooted in a natural pattern but optimized for production and spatial integration.

The process - from vision to detail

  • CONCEPT AND VISUALIZATION

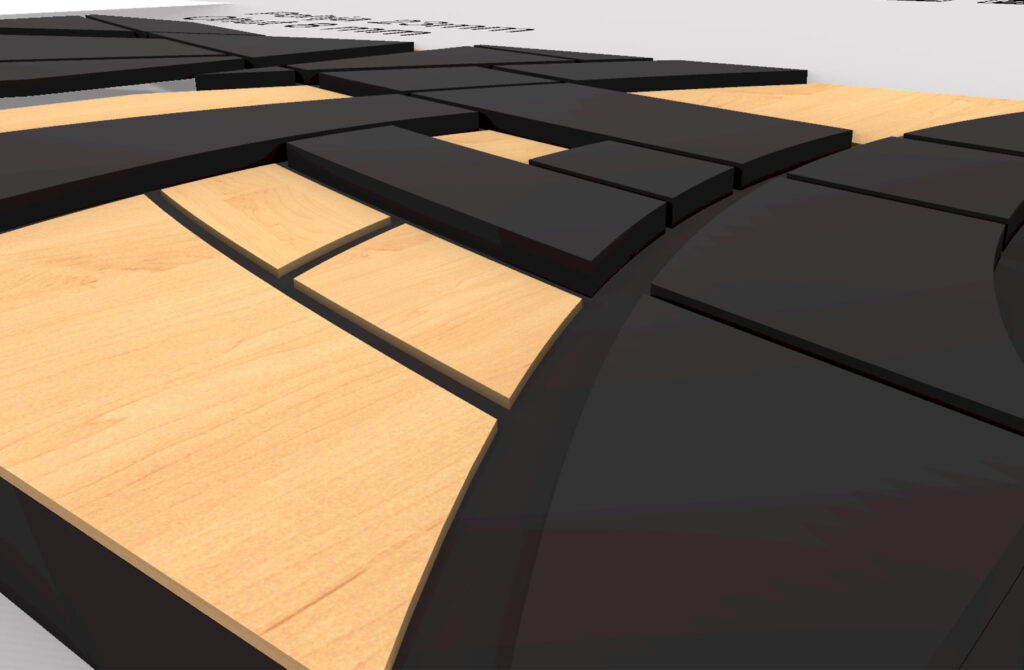
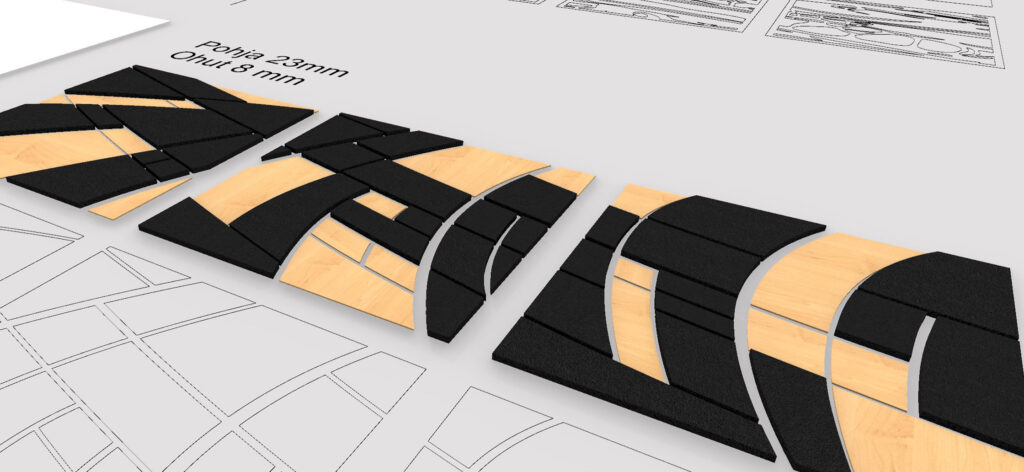
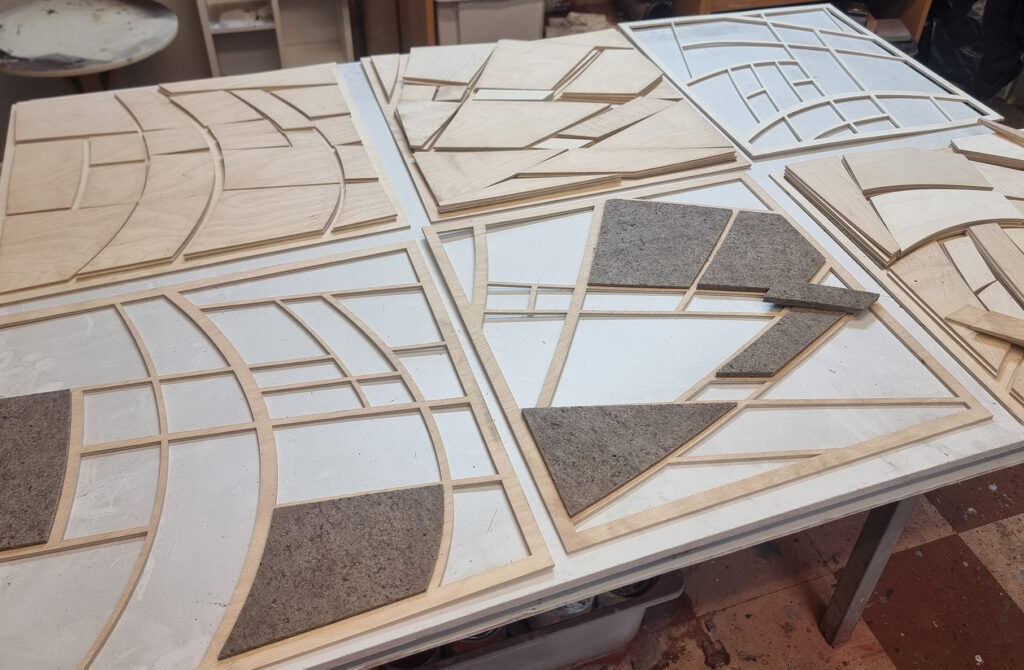
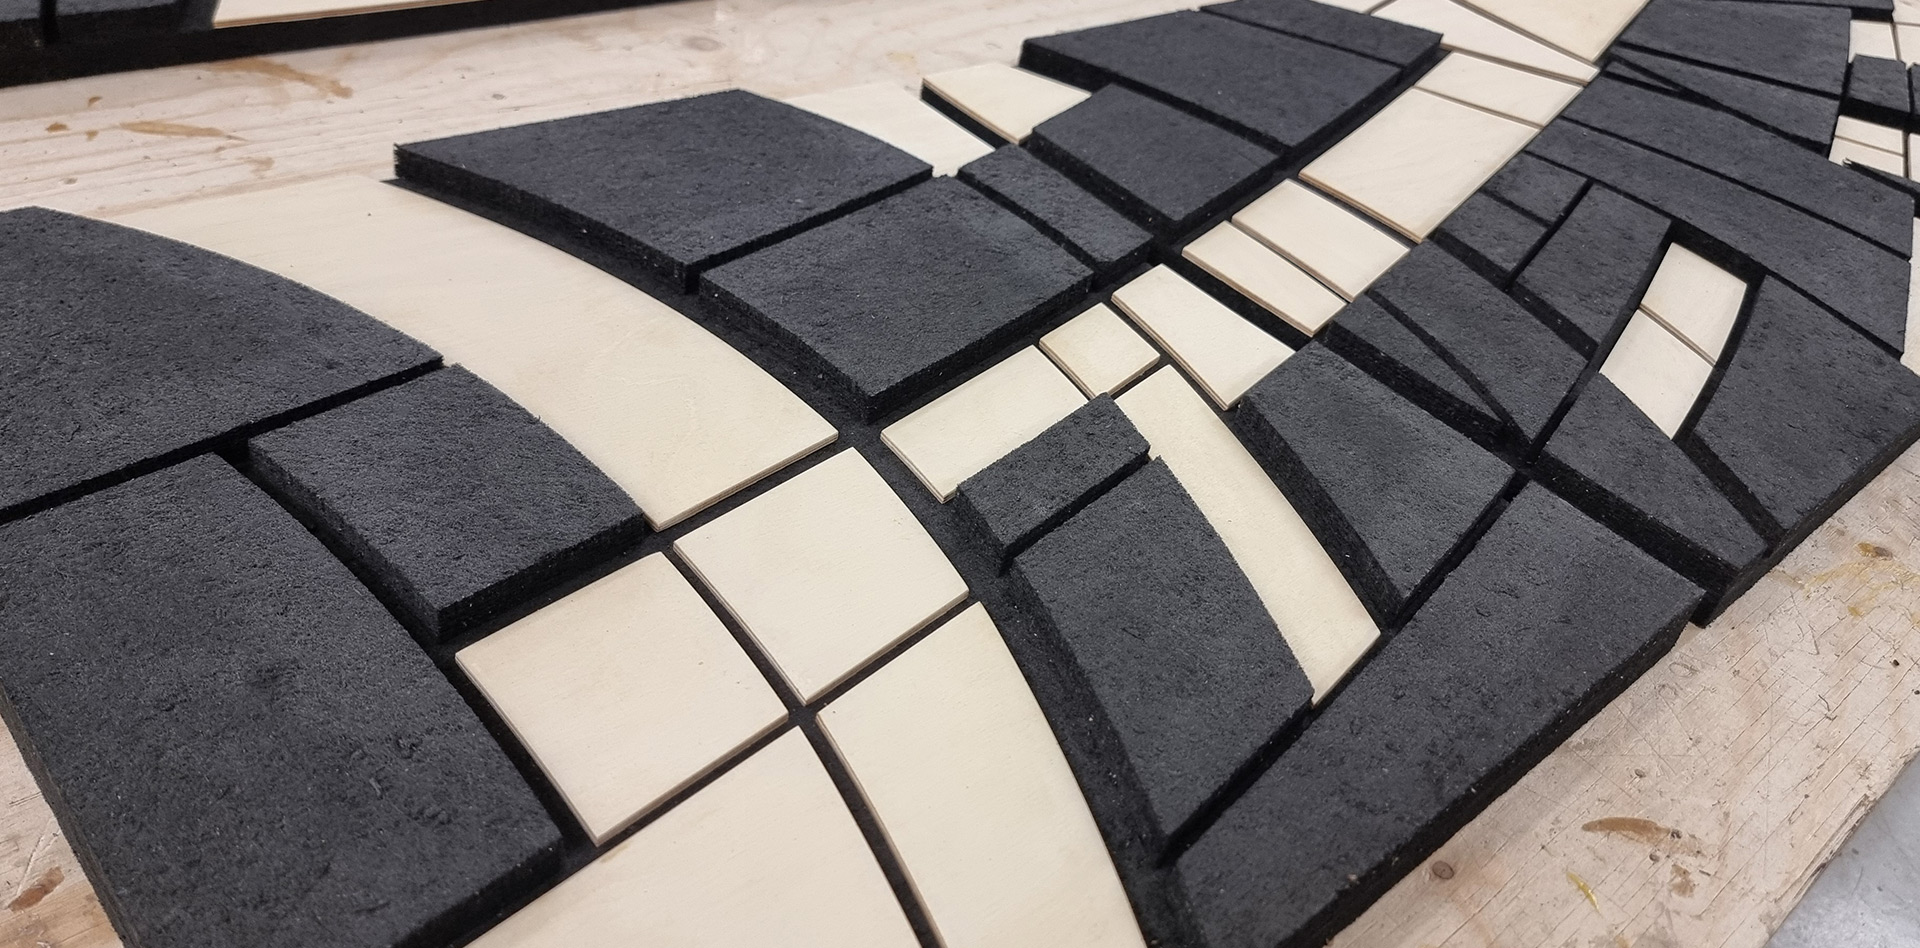
    Once the concept was clearly defined, a vector drawing was developed to preserve graphic continuity across the entire pattern. The design was then broken into individual layers and tested through a 3D simulation to check structure and alignment. Based on material , the components were further separated, and the finalized files were sent for precise waterjet cutting to begin the production process.

  • IN THE WORKSHOP

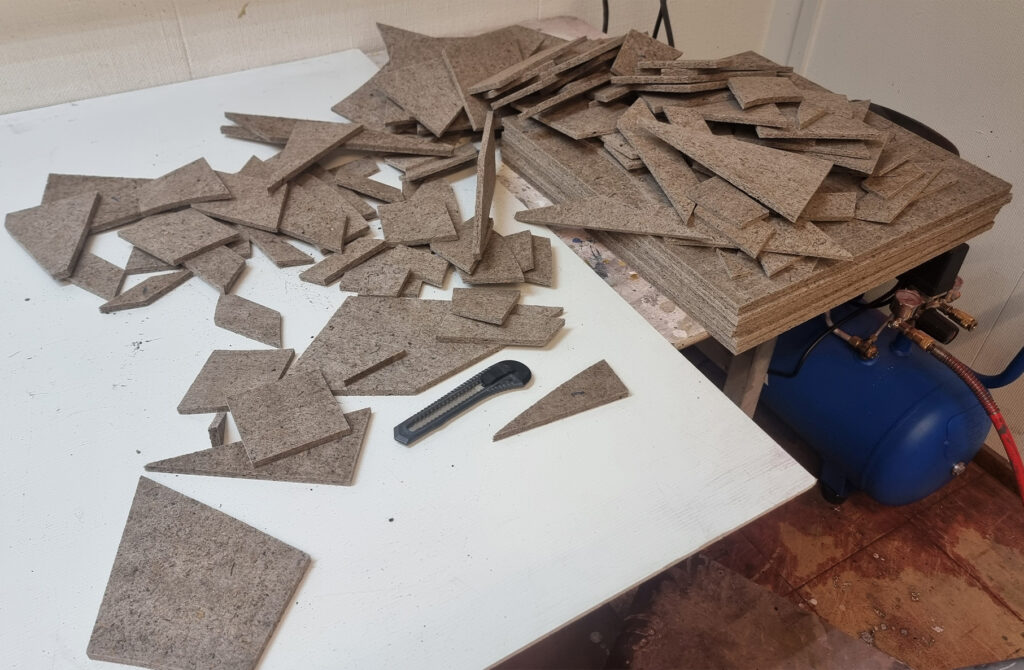
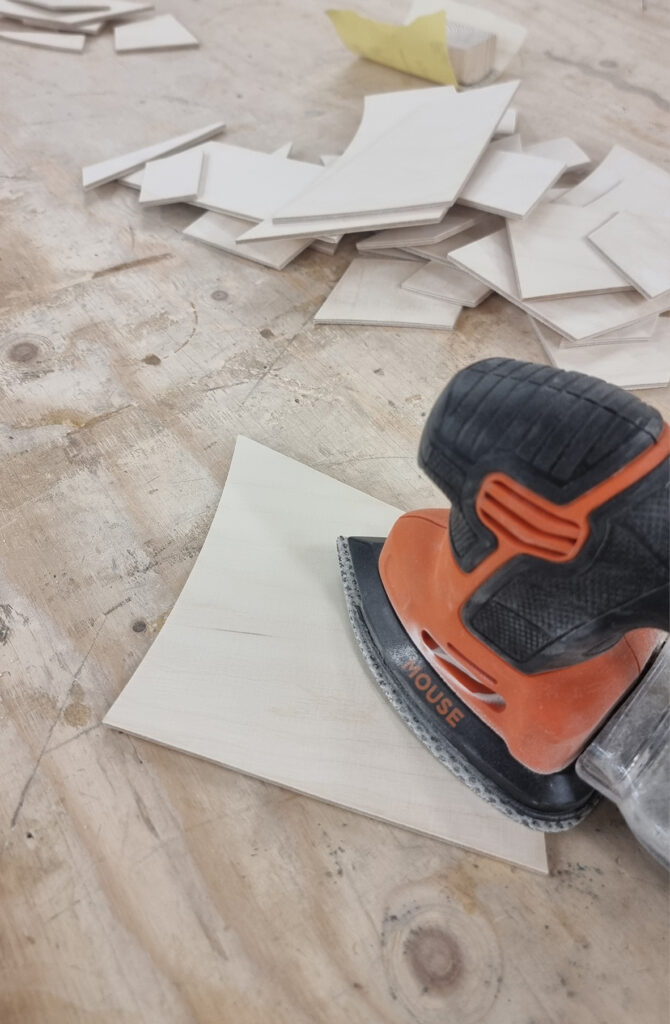
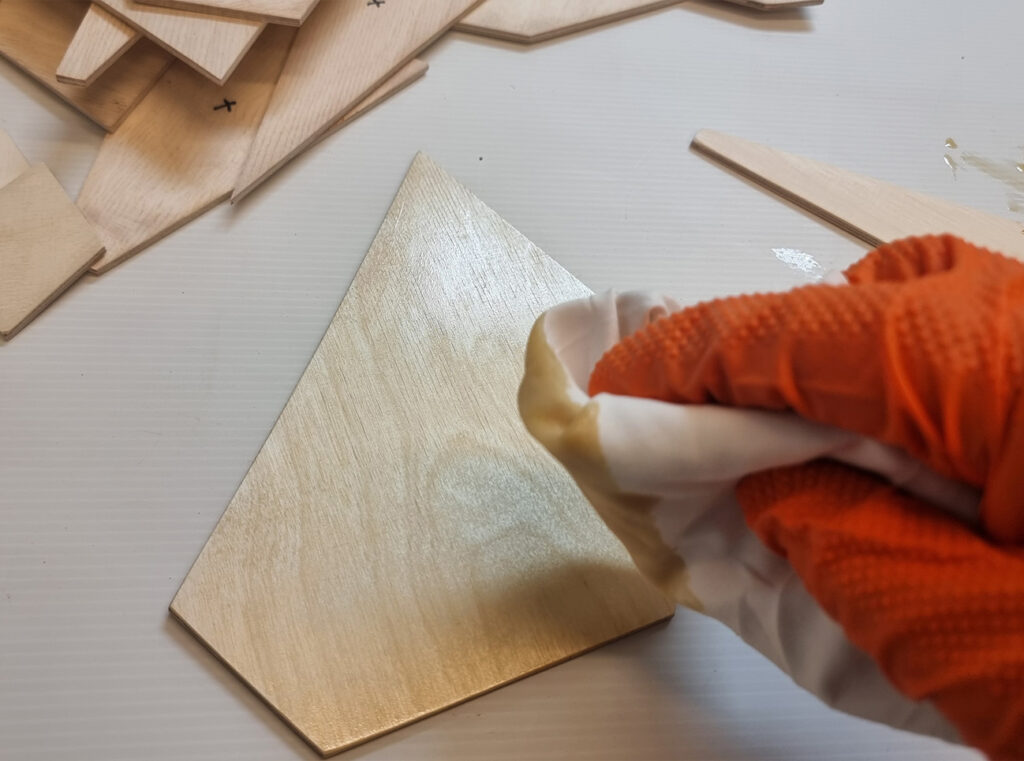
    The plywood pieces were sanded and finished, then treated with non-toxic, eco-friendly oils. The other elements, made from Konto material, were painted and then glued into place using stencils for alignment. The plywood elements were the last to be added.

  • YHTEYSTIEDOT

    Virgil Niiranen       virgil.niiranen@fusionwall.fi      0445535572

View promo video